

BEDS7
BATHS5 full 1 partial
SQUARE FEET6,236
MLS#26051823
STATUSPending
PROPERTY TYPEResidential - Single Family
SUBDIVISIONBur Oaks
SCHOOLRockwood R-VI
Property Description
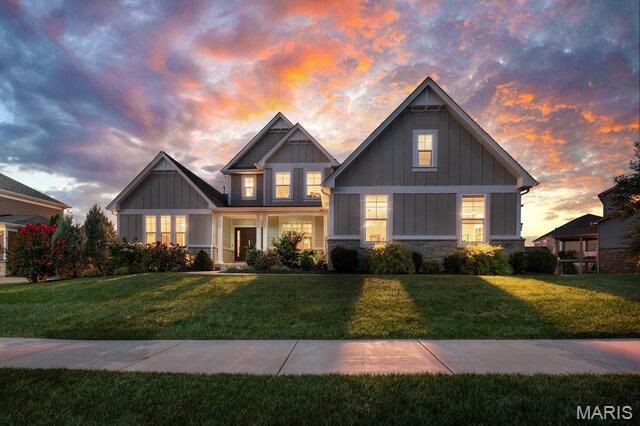
Showings begin 8/15, OPEN HOUSE 8/16 from 1-3PM. Welcome home to this exceptional McKelvey Homes-built Turnberry offering the space, finishes, and flexibility of new construction-without the wait! Just five years young and boasting over 6,000 square feet of finished living space, 7 bedrooms, and 5.5 baths, this beautifully appointed home is designed for today's lifestyle in highly desirable Chesterfield. From the moment you enter, you'll appreciate the quality craftsmanship and thoughtful design throughout. Hardwood floors span the main level, complementing the open floor plan and creating a seamless flow between the home's living and entertaining spaces. At the heart of the home is a gorgeous kitchen featuring quartz countertops, 42-inch cabinetry, a gas cooktop, generous workspace and storage, and an open connection to the main living areas-perfect for both everyday living and entertaining. Main-floor primary suite provides a private retreat and adds tremendous convenience to the home's already versatile floor plan. With 7 total bedrooms, there is exceptional flexibility for a large or multigenerational household, overnight guests, and today's work-from-home needs-including the ability to create two separate home offices without sacrificing bedroom space. What truly sets this home apart is the incredible finished lower level. Far beyond a typical basement, this beautifully completed space functions almost as a second residence, featuring 3 full bedrooms, 2 full bathrooms, a spacious family room, and workout room. Outside, relax or entertain on the covered deck with low-maintenance decking, extending the living space outdoors while keeping upkeep to a minimum. A 3-car garage provides plenty of room for vehicles, storage, and all the extras. Located in highly desirable Chesterfield and within sought-after Rockwood school district, 985 Silver Buck Lane offers a rare combination: the feel and finishes of a nearly new home with more than 6,000 finished square feet and an extensive lower-level buildout already complete. Why wait to build when everything you're looking for is already here?
Property Features
Property Type: Residential - Single Family
Basement: 9 ft + Pour
Basement: Yes
Cooling: Central Air, Dual
Garage: 3
Heating: Natural Gas
Home Style: Craftsman
Lot Size: 0.34 Acres
Roof Type: Architectural Shingle
Taxes: $12,084
Year Built: 2021
Feature Descriptions
Appliances: Stainless Steel Appliance(s), Gas Cooktop, Dishwasher, Disposal, Microwave, Convection Oven, Double Oven, Gas Water Heater
Association Amenities: Association Management
Days on Site: 6
Exterior: HardiPlank Type, Stone Veneer
Fireplace: Gas, Living Room
HOA Fee: $1594/ Annually
Lot: Adjoins Common Ground, Back Yard
Parcel#: 18V-23-0562
Sewer: Public Sewer
SQFT. Above Grade: 4236
SQFT. Below Grade: 2000
Utilities: Electricity Connected, Natural Gas Connected, Underground Utilities
Water: Public
Window: Double Pane Windows
Room Sizes
Living Room: 18x23
Dining Room: 14x12
Family Room: 15x13
Kitchen: 20x14
Breakfast Room: 17x14
Office: 16x12
Primary Bedroom: 17x16
Primary Bathroom: 12x16
Bedroom 2: 18x14
Bedroom 3: 17x14
Bedroom 4: 13x13
Bonus Room: 16x18
Family Room: 16x18
Bedroom 5: 17x15
Bedroom 5: 13x14
Bedroom 5: 13x13
Exercise Room: 18x12
Local Schools
High School: Lafayette Sr. High
Middle School: Rockwood Valley Middle
Elementary School: Chesterfield Elem.
School District: Rockwood R-VI
Listed By / Shown By
Listed By
Agency Name: Elevate Realty, LLC
Shown By
Agent Name: Ed Kidd
Agent Phone: 314.371.6810
Agency Title: RedKey Realty Leaders

Estimate Your Payment
Estimated Payment
$ 9,042.73 per month $7,627.40 Principal & Interest $1,007.00 Property Tax $408.33 Homeowner's InsuranceChange Payment Information



Member Participants (and their affiliated licensees, if applicable) shall indicate on their websites that IDX information is provided exclusively for consumers’ personal non-commercial use, that it may not be used for any purpose other than to identify prospective properties consumers may be interested in purchasing, that the data is deemed reliable but is not guaranteed by MLS GRID, and that the use of the MLS GRID Data may be subject to an end user license agreement prescribed by the Member Participant’s applicable MLS if any and as amended from time to time. MLS GRID may, at its discretion, require use of other disclaimers as necessary to protect Member Participant, and/or their MLS from liability.
Based on information submitted to the MLS GRID. All data is obtained from various sources and may not have been verified by broker or MLS GRID. Supplied Open House Information is subject to change without notice. All information should be independently reviewed and verified for accuracy. Properties may or may not be listed by the office/agent presenting the information.
Privacy Policy / DMCA Notice / ADA Accessibility


This site is hosted, designed and copyright
© 1994 - 2026 by
Delta Media Group, Inc. -- Patent Pending --
985 Silver Buck Lane | MLS# 26051823
This single family home located at 985 Silver Buck Lane, Chesterfield, MO 63005 is currently listed for sale with an asking price of $1,400,000. This property was built in 2021 and has 7 bedrooms and 5 full and 1 partial baths with 6236 sq. ft. Silver Buck Lane is located in the Bur Oaks subdivision within the Rockwood R-VI school district. Search Bur Oaks real estate on edkidd.redkeystlouis.com today.