

BEDS2
BATHS1 full
SQUARE FEET630
MLS#26066205
STATUSActive
PROPERTY TYPEResidential - Condominium
SUBDIVISIONRaintree Village Condo Sec Ph 01
SCHOOLHillsboro R-III
Property Description
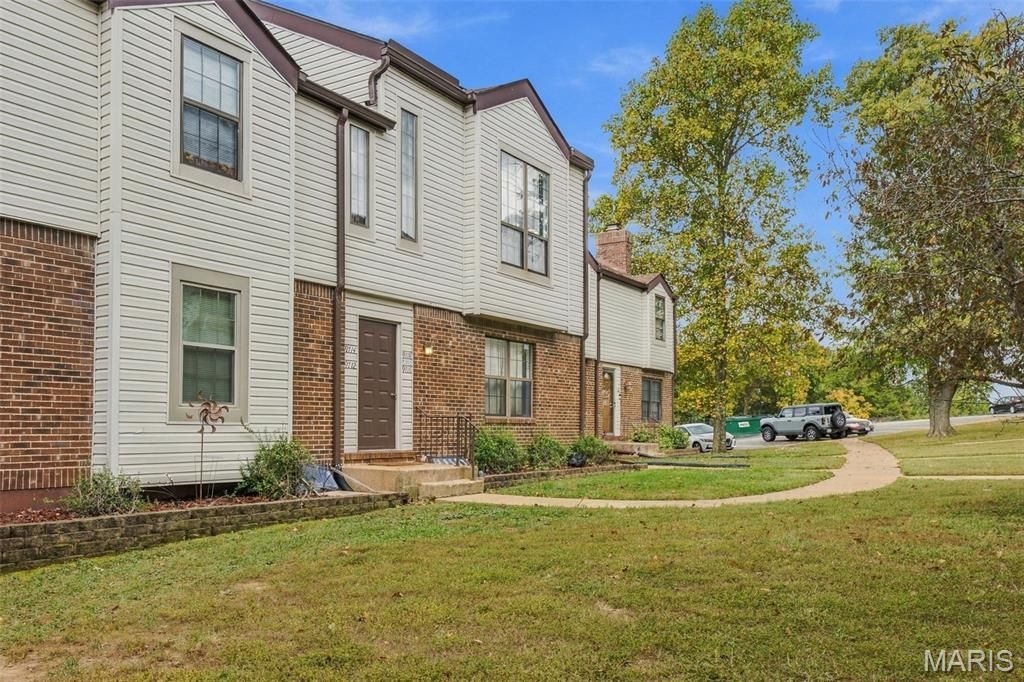
Welcome to this charming 2-bedroom, 1 full bath condo in Raintree Village offering vaulted ceilings, an upper-level loft, and two private balconies to enjoy the peaceful surroundings! The spacious living area features an open, airy feel with vaulted ceilings, while the kitchen offers granite countertops and newer appliances. Additional improvements include freshly installed carpeting, updated flooring, fresh paint, and other updates throughout. The upper-level loft provides additional flexibility for a home office, reading area, or extra living space. You'll also appreciate the convenience of an attached 1-car garage, a separate storage closet, and additional parking. Beyond the condo itself, there's so much to enjoy in the Raintree Plantation community! Residents have access to four lakes offering boating, fishing, and a community beach, along with picnic areas and a pavilion. Golf enthusiasts will appreciate the nearby 18-hole golf course and country club. Whether you're looking for a full-time residence, a weekend getaway, or simply a place with less upkeep and more time to enjoy yourself, this condo offers a wonderful opportunity to experience lake community living! Conveniently located outside the community gates for easy access while still enjoying the many amenities Raintree Plantation has to offer.
Property Features
Property Type: Residential - Condominium
Basement: Yes
Basement: 8 ft + Pour
Cooling: Central Air, Electric
Garage: 1 car attached
Heating: Electric, Forced Air
Home Style: Low/1-2,Traditional
Lot Size: 0.02 Acres
Taxes: $725
Year Built: 1984
Amenities
Breakfast Bar
Granite Counters
High Ceilings
High Speed Internet
Separate Dining
Storage
Vaulted Ceiling(s)
Feature Descriptions
Appliances: Dishwasher, Disposal, Microwave, Electric Oven, Range Hood, Electric Range, Electric Water Heater, Water Softener Rented
Association Amenities: Association Management
Exterior: Frame
Fireplace: None
HOA Fee: $245/ Monthly
Lot: Adjoins Wooded Area
Lot Dimensions: 15 x 38
Parcel#: 12-9.0-32.0-2-001-030.04
Parking: Attached, Basement, Garage, RV Access/Parking
Sewer: Public Sewer
SQFT. Above Grade: 630
Utilities: Electricity Connected, Sewer Connected, Water Connected
Water: Public
Room Sizes
Living Room: 20x15
Kitchen: 5x10
Bedroom: 10x12
Bedroom 2: 20x10
Storage: 10x10
Local Schools
High School: Hillsboro High
Middle School: Hillsboro Jr. High
Elementary School: Hillsboro Elem.
School District: Hillsboro R-III
Listed By / Shown By
Listed By
Agency Name: RE/MAX Results
Shown By
Agent Name: Ed Kidd
Agent Phone: 314.371.6810
Agency Title: RedKey Realty Leaders

Estimate Your Payment
Estimated Payment
$ 907.04 per month $803.60 Principal & Interest $60.42 Property Tax $43.02 Homeowner's InsuranceChange Payment Information



Member Participants (and their affiliated licensees, if applicable) shall indicate on their websites that IDX information is provided exclusively for consumers’ personal non-commercial use, that it may not be used for any purpose other than to identify prospective properties consumers may be interested in purchasing, that the data is deemed reliable but is not guaranteed by MLS GRID, and that the use of the MLS GRID Data may be subject to an end user license agreement prescribed by the Member Participant’s applicable MLS if any and as amended from time to time. MLS GRID may, at its discretion, require use of other disclaimers as necessary to protect Member Participant, and/or their MLS from liability.
Based on information submitted to the MLS GRID. All data is obtained from various sources and may not have been verified by broker or MLS GRID. Supplied Open House Information is subject to change without notice. All information should be independently reviewed and verified for accuracy. Properties may or may not be listed by the office/agent presenting the information.
Privacy Policy / DMCA Notice / ADA Accessibility


This site is hosted, designed and copyright
© 1994 - 2026 by
Delta Media Group, Inc. -- Patent Pending --
9718 Raintree Village Drive , Unit 3D | MLS# 26066205
This condo located at 9718 Raintree Village Drive , Unit 3D, Hillsboro, MO 63050 is currently listed for sale with an asking price of $147,500. This property was built in 1984 and has 2 bedrooms and 1 full baths with 630 sq. ft. Raintree Village Drive , Unit 3D is located in the Raintree Village Condo Sec Ph 01 subdivision within the Hillsboro R-III school district. Search Raintree Village Condo Sec Ph 01 real estate on edkidd.redkeystlouis.com today.