

BEDS3
BATHS2 full 1 partial
SQUARE FEET1,118
MLS#26054827
STATUSActive
PROPERTY TYPEResidential - Single Family
SUBDIVISIONNorthland Hills Blocks 13 To 17 Incl
SCHOOLRiverview Gardens
Property Description
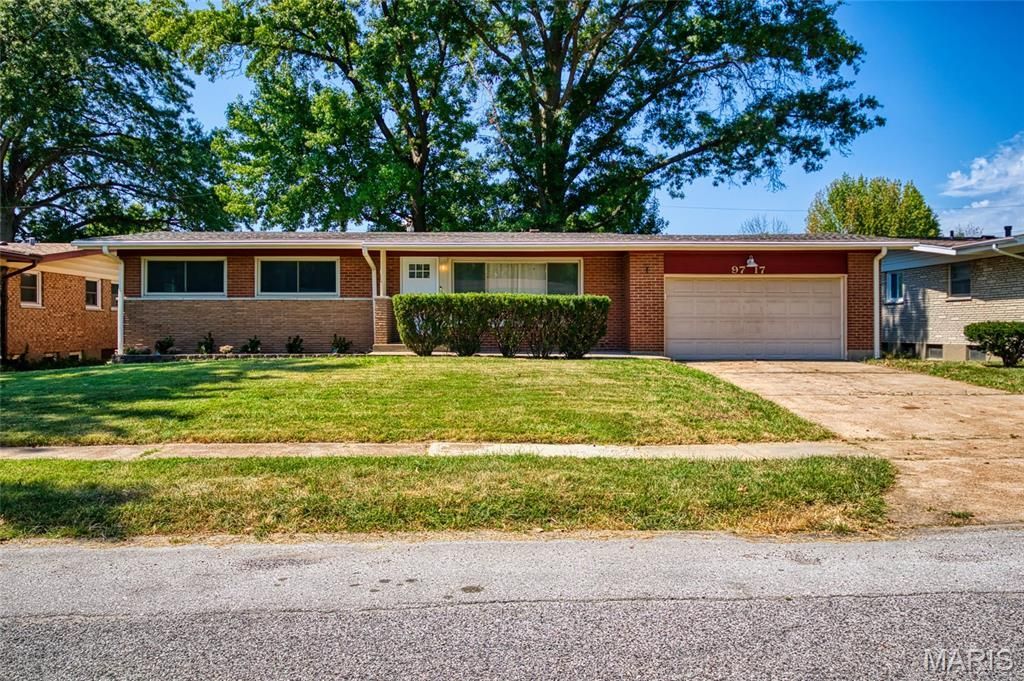
You found it! This beautifully updated three-bedroom, two-and-a-half-bath ranch in Ferguson offers a spacious fenced yard, two-car garage, and a welcoming, move-in-ready interior. Step inside the foyer, complete with a coat closet and an open view into the main living spaces. The living room features high ceilings, large picture windows, gleaming hardwood floors, and abundance of natural light. A separate dining space offers plenty of room for gathering, with windows overlooking the backyard. The renovated kitchen features warm linen-colored soft-close cabinetry, quartz countertops in Palisades Gold, a stylish backsplash, breakfast bar, restored parquet flooring, and stainless steel appliances. Appliances staying include an electric range, refrigerator, dishwasher, and built-in microwave. Just off the kitchen is a bright enclosed sunroom with laminate flooring and walls of windows, providing convenient access to the kitchen, backyard, and attached two-car garage. Down the hall are three spacious bedrooms, a full guest bath, and a linen/versatile closet. The primary bedroom overlooks the backyard and includes its own private full bath. Both full bathrooms have been thoughtfully updated with large-format tiled shower surrounds and quality Pottery Barn and Moen fixtures, while the primary en suite features beautiful white hex ceramic tile flooring. All three bedrooms offer generous closets and ceiling fans with overhead lighting. The finished lower level expands the living space with a family room featuring built-in shelving and wood-paneled walls, plus a half bath, large utility room, storage area, and washer/dryer hookups. Outside, enjoy a level, fenced backyard with simple landscaping and a covered concrete patio, with plenty of room for gardening, play space, a pool, or future outdoor ideas. The home is situated on a mature street. The home's finishes were chosen around a warm, timeless palette, with Behr's Classic Swiss Coffee paint walls. Updates include a new roof, new HVAC system, updated fixtures, vinyl tilt-in windows, beautiful hardwood floors, and window treatments. Come see this gorgeous ranch and experience everything it has to offer. Passed the City of Ferguson exterior inspection. Schedule your showing today!
Property Features
Property Type: Residential - Single Family
Basement: Yes
Basement: Bathroom, Partially Finished, Full
Cooling: Central Air
Garage: 2 car attached
Heating: Forced Air, Natural Gas
Home Style: Ranch
Lot Size: 0.19 Acres
Roof Type: Architectural Shingle
Taxes: $2,380
Year Built: 1957
Amenities
Breakfast Bar
Ceiling Fan(s)
Feature Descriptions
Days on Site: 15
Exterior: Concrete
Lot: Level
Lot Dimensions: 75 by 110
Parcel#: 12G-43-0931
Sewer: Public Sewer
SQFT. Above Grade: 1118
Water: Public
Room Sizes
Living Room: 23x11.5
Dining Room: 10x13
Kitchen: 10x13
Sunroom: 16x9
Primary Bedroom: 14x10
Primary Bathroom: 7x5
Bedroom 2: 9x12
Bedroom 3: 9x9
Bathroom 2: 7x5
Family Room: 40x24
Local Schools
High School: Riverview Gardens Sr. High
Middle School: Westview Middle
Elementary School: Koch Elem.
School District: Riverview Gardens
Listed By / Shown By
Listed By
Agency Name: RE/MAX Results
Shown By
Agent Name: Ed Kidd
Agent Phone: 314.371.6810
Agency Title: RedKey Realty Leaders

Estimate Your Payment
Estimated Payment
$ 1,288.90 per month $1,035.15 Principal & Interest $198.33 Property Tax $55.42 Homeowner's InsuranceChange Payment Information



Member Participants (and their affiliated licensees, if applicable) shall indicate on their websites that IDX information is provided exclusively for consumers’ personal non-commercial use, that it may not be used for any purpose other than to identify prospective properties consumers may be interested in purchasing, that the data is deemed reliable but is not guaranteed by MLS GRID, and that the use of the MLS GRID Data may be subject to an end user license agreement prescribed by the Member Participant’s applicable MLS if any and as amended from time to time. MLS GRID may, at its discretion, require use of other disclaimers as necessary to protect Member Participant, and/or their MLS from liability.
Based on information submitted to the MLS GRID. All data is obtained from various sources and may not have been verified by broker or MLS GRID. Supplied Open House Information is subject to change without notice. All information should be independently reviewed and verified for accuracy. Properties may or may not be listed by the office/agent presenting the information.
Privacy Policy / DMCA Notice / ADA Accessibility


This site is hosted, designed and copyright
© 1994 - 2026 by
Delta Media Group, Inc. -- Patent Pending --
9717 Perch Drive | MLS# 26054827
This single family home located at 9717 Perch Drive, Ferguson, MO 63136 is currently listed for sale with an asking price of $190,000. This property was built in 1957 and has 3 bedrooms and 2 full and 1 partial baths with 1118 sq. ft. Perch Drive is located in the Northland Hills Blocks 13 To 17 Incl subdivision within the Riverview Gardens school district. Search Northland Hills Blocks 13 To 17 Incl real estate on edkidd.redkeystlouis.com today.