

BEDS3
BATHS1 full 1 partial
SQUARE FEET1,890
MLS#26044769
STATUSActive
PROPERTY TYPEResidential - Single Family
SCHOOLNorth St Francois Co R-I
Property Description
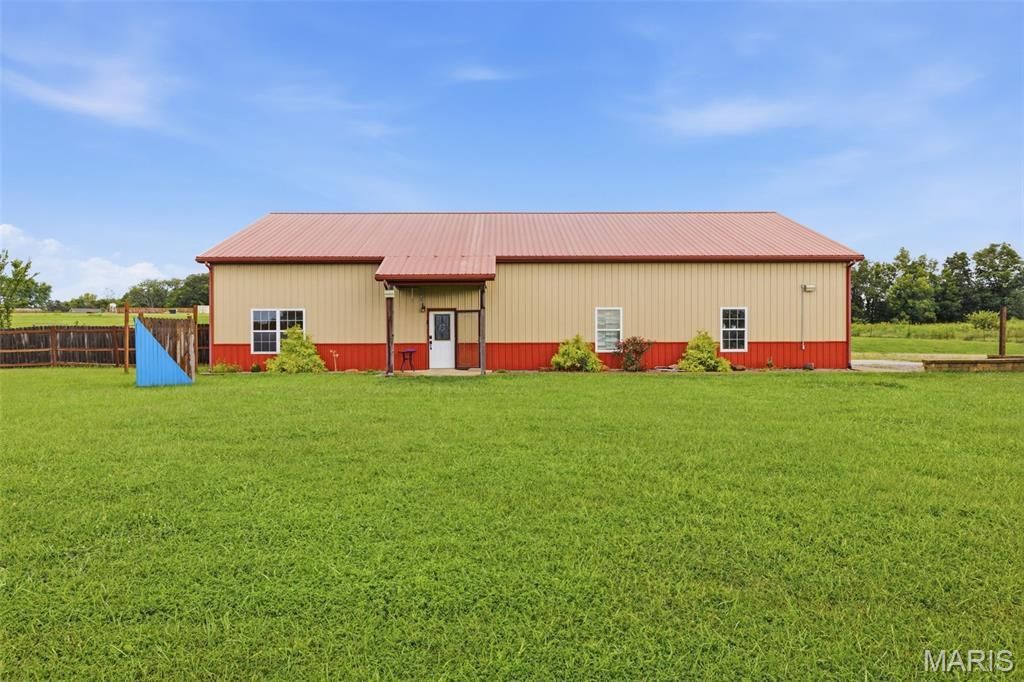
Discover an inviting home at 8041 Highway D, BNNTRR, MO 63628, built in 2011. This single-family residence is ready for you to move in and begin your next chapter, offering a perfect blend of comfort and convenience. The heart of this home is its open-plan kitchen, designed for both culinary exploration and social gatherings. It features sleek stainless steel appliances and a functional island, seamlessly connecting to the living room for effortless entertaining and daily life. With three well-appointed bedrooms and two bathrooms, this residence provides ample space for relaxation and privacy. Each room is thoughtfully designed to create a comfortable and serene atmosphere. Beyond the main living areas, a dedicated laundry room simplifies daily chores, while a versatile workshop offers space for hobbies or projects. Step outside to the patio, an ideal spot for enjoying the outdoors and creating lasting memories. This property is an exceptional opportunity to embrace a lifestyle of ease and enjoyment.
Property Features
Property Type: Residential - Single Family
Cooling: Central Air
Garage: 4 car attached
Heating: Electric
Lot Size: 3.50 Acres
Taxes: $1,360
Year Built: 2011
Feature Descriptions
Appliances: Stainless Steel Appliance(s), Electric Cooktop, Dishwasher, Dryer, Microwave, Oven, Range, Refrigerator
Days on Site: 1
Exterior: Aluminum Siding
Lot: Agricultural, Cleared, Front Yard, Level, Other
Parcel#: 05-30-06-00-000-0023.00
Sewer: Septic Tank
SQFT. Above Grade: 1890
Water: Well
Local Schools
High School: North Co. Sr. High
Middle School: North Co. Middle
Elementary School: North County Parkside Elem.
School District: North St Francois Co R-I
Listed By / Shown By
Listed By
Agency Name: Exit Elite Realty
Shown By
Agent Name: Ed Kidd
Agent Phone: 314.371.6810
Agency Title: RedKey Realty Leaders

Estimate Your Payment
Estimated Payment
$ 2,237.06 per month $2,015.81 Principal & Interest $113.33 Property Tax $107.92 Homeowner's InsuranceChange Payment Information



Member Participants (and their affiliated licensees, if applicable) shall indicate on their websites that IDX information is provided exclusively for consumers’ personal non-commercial use, that it may not be used for any purpose other than to identify prospective properties consumers may be interested in purchasing, that the data is deemed reliable but is not guaranteed by MLS GRID, and that the use of the MLS GRID Data may be subject to an end user license agreement prescribed by the Member Participant’s applicable MLS if any and as amended from time to time. MLS GRID may, at its discretion, require use of other disclaimers as necessary to protect Member Participant, and/or their MLS from liability.
Based on information submitted to the MLS GRID. All data is obtained from various sources and may not have been verified by broker or MLS GRID. Supplied Open House Information is subject to change without notice. All information should be independently reviewed and verified for accuracy. Properties may or may not be listed by the office/agent presenting the information.
Privacy Policy / DMCA Notice / ADA Accessibility


This site is hosted, designed and copyright
© 1994 - 2026 by
Delta Media Group, Inc. -- Patent Pending --
8041 Highway D | MLS# 26044769
This single family home located at 8041 Highway D, Bonne Terre, MO 63628 is currently listed for sale with an asking price of $370,000. This property was built in 2011 and has 3 bedrooms and 1 full and 1 partial baths with 1890 sq. ft. Highway D is located within the North St Francois Co R-I school district. Search Bonne Terre real estate on edkidd.redkeystlouis.com today.