

BEDS3
BATHS2 full 1 partial
SQUARE FEET1,938
MLS#26048646
STATUSPending
PROPERTY TYPEResidential - Single Family
SUBDIVISIONGrantwood
SCHOOLAffton 101
Property Description
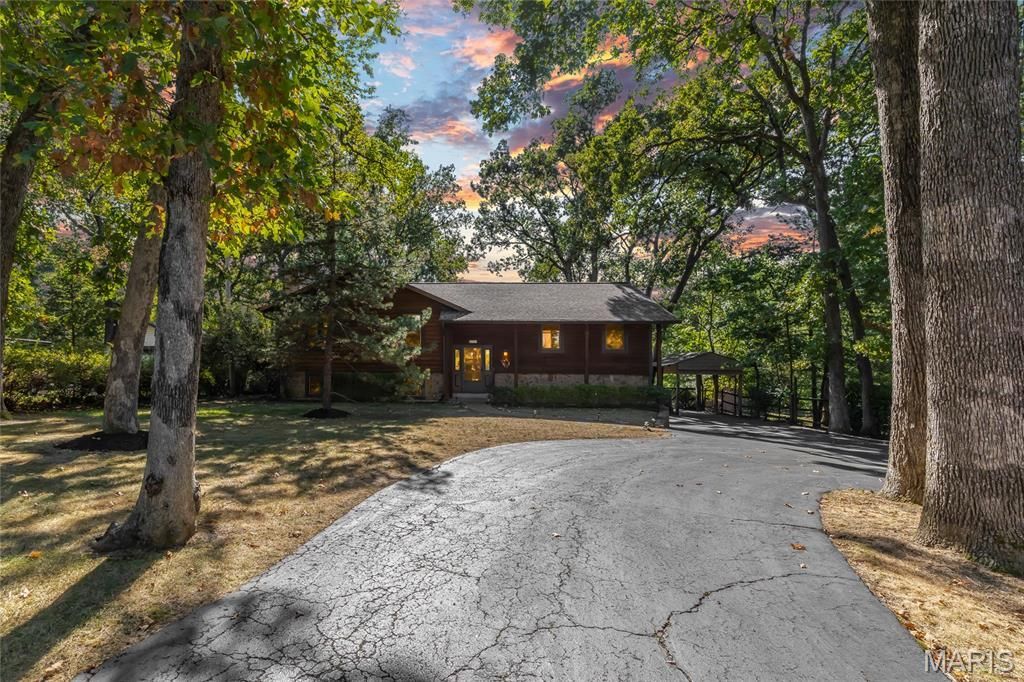
A rare combination of nearly one acre of flat, usable land, mature trees and room to breathe awaits in Crestwood. This 3-bedroom, 2.5-bath home offers 1,938 finished square feet. Built in 1982 and meticulously cared for by the same owner since construction, the distinctive residence brings together privacy, practicality and outdoor living.Fresh interior paint and new carpet deliver a clean, inviting backdrop ready for personal style. The adaptable floor plan supports relaxed routines and entertaining. A lower level expands functionality with a wet bar plus a versatile bonus room suited for overnight guests, a home office, fitness, media, crafts or hobbies.Step onto the expansive rear deck and take in the broad grassy lawn. A large fenced section is ideal for pets, play or gardening, while the natural perimeter creates shade and a peaceful sense of seclusion.A circle drive, additional off-street parking and an oversized 2-car garage easily accommodate multiple vehicles, tools, seasonal belongings and recreational gear.The roof is approximately two years old, and newer windows add practical value. Schedule a private tour and see why this unique property deserves a closer look.
Property Features
Property Type: Residential - Single Family
Basement: Yes
Basement: Bathroom, Egress Window, Sleeping Area, Sump Pump
Cooling: Central Air, Electric
Garage: 2
Heating: Forced Air, Natural Gas
Home Style: Ranch, Traditional
Lot Size: 0.94 Acres
Taxes: $3,826
Year Built: 1982
Amenities
Wet Bar
Feature Descriptions
Appliances: Plumbed For Ice Maker
Days on Site: 9
Exterior: Frame
Fireplace: Family Room, Gas Log, Master Bedroom, Wood Burning
Lot: Level
Lot Dimensions: 0.94 acres
Parcel#: 25K-42-0696
Parking: Basement, Circular Driveway, Off Street
Sewer: Public Sewer
SQFT. Above Grade: 1238
Water: Public
Room Sizes
Living Room: 22x13
Breakfast Room: 10x12
Kitchen: 10x12
Primary Bedroom: 13x15
Bedroom: 16x12
Bedroom: 11x12
Laundry: 6x9
Family Room: 24x26
Office: 9x12
Local Schools
High School: Affton High
Middle School: Rogers Middle
Elementary School: Mesnier Primary School
School District: Affton 101
Listed By / Shown By
Listed By
Agency Name: EXP Realty, LLC
Shown By
Agent Name: Ed Kidd
Agent Phone: 314.371.6810
Agency Title: RedKey Realty Leaders

Estimate Your Payment
Estimated Payment
$ 2,384.59 per month $1,960.79 Principal & Interest $318.83 Property Tax $104.97 Homeowner's InsuranceChange Payment Information



Member Participants (and their affiliated licensees, if applicable) shall indicate on their websites that IDX information is provided exclusively for consumers’ personal non-commercial use, that it may not be used for any purpose other than to identify prospective properties consumers may be interested in purchasing, that the data is deemed reliable but is not guaranteed by MLS GRID, and that the use of the MLS GRID Data may be subject to an end user license agreement prescribed by the Member Participant’s applicable MLS if any and as amended from time to time. MLS GRID may, at its discretion, require use of other disclaimers as necessary to protect Member Participant, and/or their MLS from liability.
Based on information submitted to the MLS GRID. All data is obtained from various sources and may not have been verified by broker or MLS GRID. Supplied Open House Information is subject to change without notice. All information should be independently reviewed and verified for accuracy. Properties may or may not be listed by the office/agent presenting the information.
Privacy Policy / DMCA Notice / ADA Accessibility


This site is hosted, designed and copyright
© 1994 - 2026 by
Delta Media Group, Inc. -- Patent Pending --
7736 S Rock Hill Road | MLS# 26048646
This single family home located at 7736 S Rock Hill Road, Crestwood, MO 63123 is currently listed for sale with an asking price of $359,900. This property was built in 1982 and has 3 bedrooms and 2 full and 1 partial baths with 1938 sq. ft. S Rock Hill Road is located in the Grantwood subdivision within the Affton 101 school district. Search Grantwood real estate on edkidd.redkeystlouis.com today.