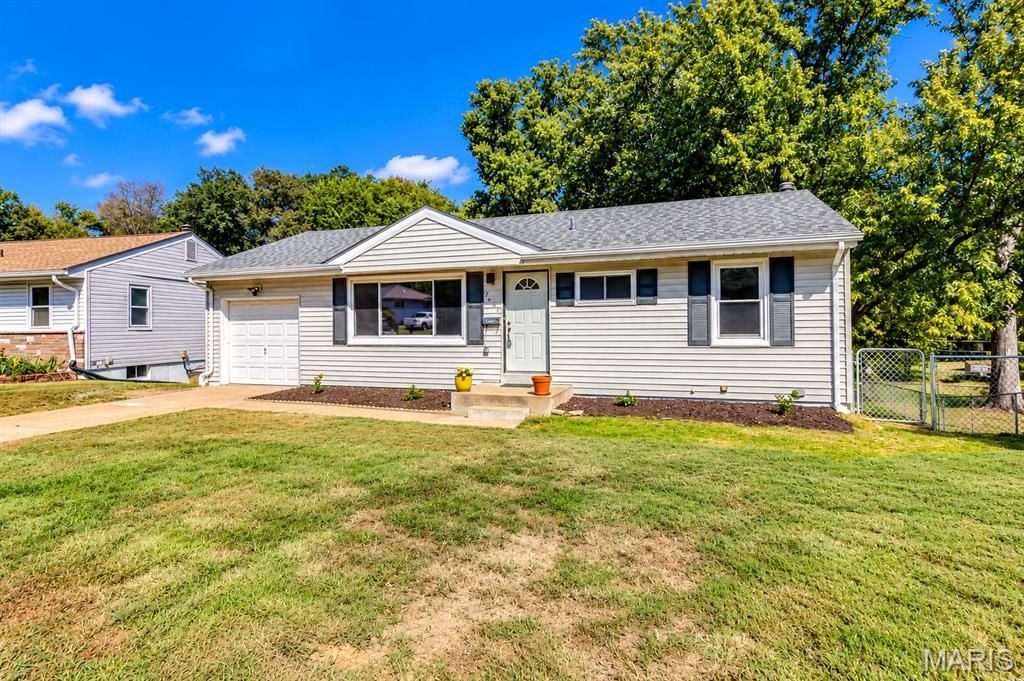


BEDS4
BATHS2 full
SQUARE FEET1,637
MLS#26065416
STATUSActive
PROPERTY TYPERental - Single Family
SUBDIVISIONGeneral Grant Hills 4
SCHOOLAffton 101
Property Description
Welcome home to 7601 General Sheridan Lane! Conveniently located between Laclede Station Rd and Elm Rd off Watson, this nest provides easy access to shopping, dining, parks, and trails of Crestwood and Webster Groves while also being a stone's throw to South City and The Hill neighborhoods! Shrewsbury, Maplewood, and Clayton are all within a 15 minute reach! Inside this 4 bedroom, 2 full bathroom home has been completely renovated for a modern living experience! Out with the old and with the New, New, New! Walk inside to extra wide long plank 22 mil luxury vinyl floors that glisten via the large front window and new flush mount disc LED lighting with night-mode. The new open kitchen featuring soft close white shaker cabinets and satin nickel pulls will keep the pages in your cookbook turning as you enjoy working with all new GE stainless steel appliances! The main floor is complete with three bedrooms featuring new ceiling fans, new doors, and new 4inch base molding. The main floor bathroom has been completely renovated and will take your breath away with the floor to ceiling tiled shower with recessed alcoves and quartz sills to hold all of that product neatly. The tile work continues from the shower to the entry doorway wrapping around the new elongated toilet and ceramic top vanity providing for easy cleaning! Have even more product? More storage is found behind the back lit medicine cabinet mirror and multiple drawer vanity. Downstairs your will find an open living area with walkout to your spacious patio and fenced backyard with a park adjacent setting. The lower level also features a large fourth bedroom with ample closest space and a new full bathroom with walk in shower. Bonus storage can be found off the living room and in the utility/ laundry room. This home has been renovated well past the aesthetic updates with function and quality in mind. Including fully rewired grounded electric with interconnected wired smoke detectors for your security in mind! New plumbing supplies and service lines, including a tile drain and sump pump system. All applicants must pass credit & criminal background check. Application fee is $50.00 per persons 18+, Security deposit is $3,000.00. Some Pets acceptable with additional fee of $300 per pet and landlord approval. 2 pet limit! Income must be no less than 3x rent. Washer and dryer included. Tenant pays Gas, Electric, Trash, Water, Internet/Cable, and renter's insurance. Owner seeks 30-45 day move-in timeframe with 12-24 month lease agreement. Owner is licensed real estate broker in Missouri
Property Features
Property Type: Rental - Single Family
Basement: Yes
Basement: Bathroom, Concrete, Egress Window, Exterior Entry, Partially Finished, French Drain, Full, Sleeping Area, Storage Space, Sump Pump, Walk-Out Access
Cooling: Ceiling Fan(s), Central Air
Garage: 1 car attached
Heating: Forced Air, Gas
Home Style: Ranch
Lot Size: 0.18 Acres
Year Built: 1954
Amenities
Ceiling Fan(s)
Custom Cabinetry
Eat-in Kitchen
High Speed Internet
Kitchen/Dining Room Combo
Open Floorplan
Recessed Lighting
Solid Surface Countertop(s)
Storage
Tub
Wet Bar
Feature Descriptions
Appliances: ENERGY STAR Qualified Appliances, Stainless Steel Appliance(s), ENERGY STAR Qualified Dishwasher, Disposal, Dryer, Ice Maker, Microwave, Free-Standing Gas Oven, Self Cleaning Oven, Free-Standing Gas Range, ENERGY STAR Qualified Refrigerator, Washer, Washer/Dryer, Wate
Availability Date: 2026-10-23
Days on Site: 3
Exterior: Frame
Fencing: Back Yard, Chain Link, Fenced, Gate
Laundry: In Basement
Parcel#: 25K-54-1070
Parking: Driveway, Garage, Garage Door Opener
SQFT. Above Grade: 910
SQFT. Below Grade: 727
Window: Insulated Windows
Local Schools
High School: Affton High
Middle School: Rogers Middle
Elementary School: Gotsch Intermediate School
School District: Affton 101
Listed By / Shown By
Listed By
Agency Name: Trading Post Properties LLC
Shown By
Agent Name: Ed Kidd
Agent Phone: 314.371.6810
Agency Title: RedKey Realty Leaders




Member Participants (and their affiliated licensees, if applicable) shall indicate on their websites that IDX information is provided exclusively for consumers’ personal non-commercial use, that it may not be used for any purpose other than to identify prospective properties consumers may be interested in purchasing, that the data is deemed reliable but is not guaranteed by MLS GRID, and that the use of the MLS GRID Data may be subject to an end user license agreement prescribed by the Member Participant’s applicable MLS if any and as amended from time to time. MLS GRID may, at its discretion, require use of other disclaimers as necessary to protect Member Participant, and/or their MLS from liability.
Based on information submitted to the MLS GRID. All data is obtained from various sources and may not have been verified by broker or MLS GRID. Supplied Open House Information is subject to change without notice. All information should be independently reviewed and verified for accuracy. Properties may or may not be listed by the office/agent presenting the information.
Privacy Policy / DMCA Notice / ADA Accessibility


This site is hosted, designed and copyright
© 1994 - 2026 by
Delta Media Group, Inc. -- Patent Pending --
7601 General Sheridan Lane | MLS# 26065416
This property located at 7601 General Sheridan Lane, Unincorporated, MO 63123 is currently listed for rent with an asking price of $3,000 / Monthly. General Sheridan Lane is located within the Affton 101 school district. Search Unincorporated real estate on edkidd.redkeystlouis.com today.