

BEDS4
BATHS2 full
SQUARE FEET2,650
MLS#26049149
STATUSActive
PROPERTY TYPEResidential - Single Family
SUBDIVISIONDickson Place
SCHOOLKirkwood R-VII
Property Description
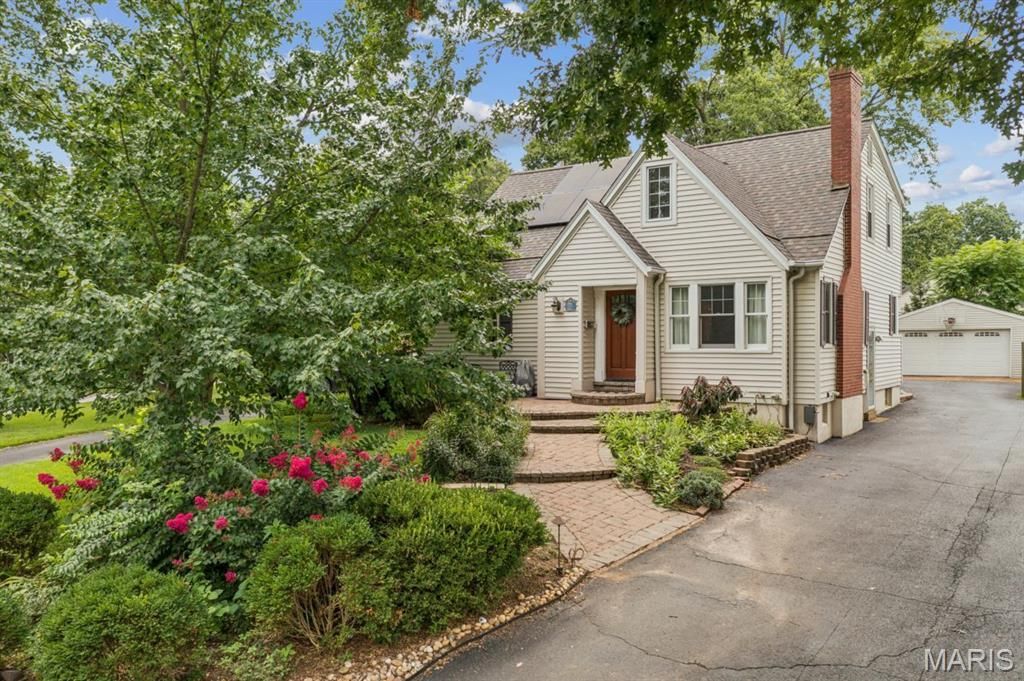
Welcome to 703 Edwin Avenue, where timeless character, thoughtful updates, and the easygoing Glendale lifestyle come together. Set in a friendly, established neighborhood within the award-winning Kirkwood School District, this beautifully maintained 1.5-story home offers the space and flexibility to enjoy every stage of life.Inside, classic craftsmanship blends seamlessly with a more open, comfortable floor plan. The inviting living room features a gas fireplace with a custom mantel and built-in bookcases, while the separate dining room and SPACIOUS FAMILY ROOM ADDITION provide plenty of room for both everyday living and entertaining. The bright eat-in kitchen is beautifully appointed with white cabinetry, granite countertops, stainless steel appliances, and pendant lighting. A MAIN FLOOR BEDROOM is a coveted feature - for a primary bedroom, visitors, or office. Upstairs, you'll find three bedrooms and an updated full bath featuring high-end finishes. The charming 2nd floor east facing alcove with beautiful millwork and built-ins is perfect for playing, crafting or reading. The FINISHED LOWER-LEVEL offers even more space with a recreation room for movie nights, space for an office and sleeping area for guests. Outside, enjoy a hardscaped front walk, irrigation system, gutter guards, low-maintenance exterior, and a two-car detached garage. A newer roof, solar panels, and an updated electrical panel were added in 2018, keeping utility bills low.From neighborhood walks and nearby parks to Glendale's convenient location, strong sense of community, and easy access to Kirkwood's shops, restaurants, and schools, 703 Edwin Avenue offers more than a beautiful home-it offers a wonderful way of life.
Property Features
Property Type: Residential - Single Family
Basement: Yes
Basement: Partially Finished, Full
Cooling: Ceiling Fan(s), Central Air
Garage: 2
Heating: Natural Gas
Home Style: Traditional
Lot Size: 0.16 Acres
Roof Type: Shingle
Taxes: $7,232
Year Built: 1949
Amenities
Bookcases
Ceiling Fan(s)
Country Kitchen
Dining/Living Room Combo
Historic Millwork
Open Floorplan
See Remarks
Shower
Special Millwork
Feature Descriptions
Appliances: Electric Cooktop, Dishwasher, Disposal, Microwave, Built-In Electric Oven, Tankless Water Heater
Days on Site: 19
Exterior: Vinyl Siding
Fireplace: Gas, Living Room
Lot: Back Yard, Rectangular Lot
Lot Dimensions: 50x142
Parcel#: 23L-41-1068
Parking: Detached, Driveway, Garage, Garage Door Opener, Side By Side
Sewer: Public Sewer
SQFT. Above Grade: 2251
SQFT. Below Grade: 399
Utilities: Electricity Connected, Sewer Connected, Water Available
Water: Public
Window: Insulated Windows
Room Sizes
Living Room: 18x17
Dining Room: 14x10
Kitchen: 12x12
Primary Bedroom: 11x12
Bathroom: 11x6
Family Room: 19x22
Bedroom 2: 11x11
Bedroom 3: 9x11
Bedroom 4: 10x12
Bathroom: 8x4
Bonus Room: 10x10
Recreation Room: 22x19
Bonus Room: 11x11
Local Schools
High School: Kirkwood Sr. High
Middle School: Nipher Middle
Elementary School: North Glendale Elem.
School District: Kirkwood R-VII
Listed By / Shown By
Listed By
Agency Name: EXP Realty, LLC
Shown By
Agent Name: Ed Kidd
Agent Phone: 314.371.6810
Agency Title: RedKey Realty Leaders

Estimate Your Payment
Estimated Payment
$ 4,764.03 per month $3,949.90 Principal & Interest $602.67 Property Tax $211.46 Homeowner's InsuranceChange Payment Information



Member Participants (and their affiliated licensees, if applicable) shall indicate on their websites that IDX information is provided exclusively for consumers’ personal non-commercial use, that it may not be used for any purpose other than to identify prospective properties consumers may be interested in purchasing, that the data is deemed reliable but is not guaranteed by MLS GRID, and that the use of the MLS GRID Data may be subject to an end user license agreement prescribed by the Member Participant’s applicable MLS if any and as amended from time to time. MLS GRID may, at its discretion, require use of other disclaimers as necessary to protect Member Participant, and/or their MLS from liability.
Based on information submitted to the MLS GRID. All data is obtained from various sources and may not have been verified by broker or MLS GRID. Supplied Open House Information is subject to change without notice. All information should be independently reviewed and verified for accuracy. Properties may or may not be listed by the office/agent presenting the information.
Privacy Policy / DMCA Notice / ADA Accessibility


This site is hosted, designed and copyright
© 1994 - 2026 by
Delta Media Group, Inc. -- Patent Pending --
703 Edwin Avenue | MLS# 26049149
This single family home located at 703 Edwin Avenue, Saint Louis, MO 63122 is currently listed for sale with an asking price of $725,000. This property was built in 1949 and has 4 bedrooms and 2 full baths with 2650 sq. ft. Edwin Avenue is located in the Dickson Place subdivision within the Kirkwood R-VII school district. Search Dickson Place real estate on edkidd.redkeystlouis.com today.