

BEDS4
BATHS2 full 2 partial
SQUARE FEET4,301
MLS#26050264
STATUSActive
PROPERTY TYPEResidential - Single Family
SUBDIVISIONHoliday Park Estates
SCHOOLFarmington R-VII
Property Description
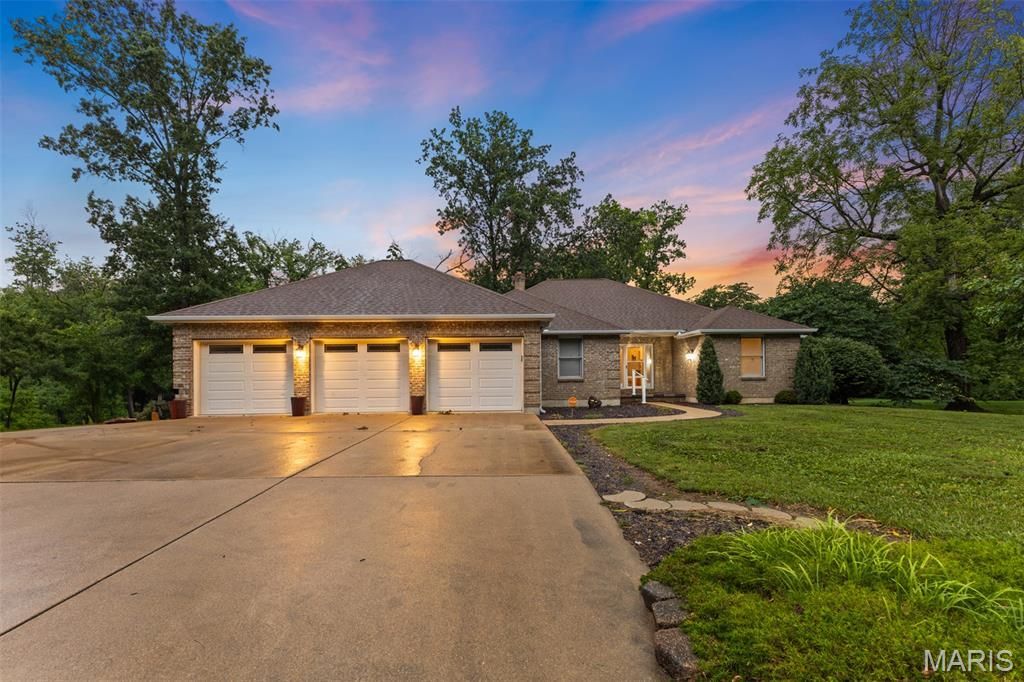
Nestled on a nearly half-acre corner lot in the highly sought-after Holiday Park neighborhood-one of Farmington's best-kept hidden gems-this exceptional 3-bedroom, 3.5-bath home offers the perfect blend of privacy, space, and convenience. Backing directly to Dean Danieley Park, you'll enjoy a peaceful wooded backdrop, easy access to a charming neighborhood park, and the serenity of nature right outside your door.Step inside to an inviting open-concept living area where soaring ceilings, abundant natural light, and a stunning fireplace create a warm and welcoming atmosphere. The spacious eat-in kitchen features a beautiful bay window overlooking the expansive back deck, making it the perfect spot for morning coffee or casual meals. Just beyond, the bright and airy sunroom provides a relaxing space to enjoy every season from the comfort of indoors. The oversized primary suite is a true retreat, complete with a spacious walk-in closet and an en suite bath featuring a relaxing soaking tub. A secondary full bath offers the convenience of a double vanity, providing plenty of room for family or guests. From the soaring ceilings to the oversized rooms and seamless flow, every corner of this home was designed to feel spacious, comfortable, and effortlessly grand-a rare combination that makes it as impressive as it is inviting.Designed with convenience in mind, the oversized 3-car garage leads directly into a mudroom and laundry area complete with a half bath-ideal for busy households and coming home after a day outdoors.Downstairs, the mostly finished basement expands your living space with a large family room, a wet bar perfect for hosting gatherings, and a generously sized bonus room with the potential to serve as a fourth bedroom, home office, or fitness room.With its unbeatable setting, spacious layout, and thoughtful amenities, this Holiday Park home offers a rare opportunity to enjoy peaceful neighborhood living with the convenience of town just minutes away.
Property Features
Property Type: Residential - Single Family
Basement: Yes
Basement: Egress Window, Partially Finished, Full, Storage Space
Cooling: Ceiling Fan(s), Central Air
Garage: 3 car attached
Heating: Electric
Home Style: Traditional
Lot Size: 0.45 Acres
Roof Type: Shingle
Taxes: $2,705
Year Built: 1988
Amenities
Bar
Bookcases
Ceiling Fan(s)
Double Vanity
Eat-in Kitchen
Granite Counters
High Ceilings
Kitchen Island
Soaking Tub
Walk-In Closet(s)
Feature Descriptions
Appliances: Stainless Steel Appliance(s), Electric Cooktop, Dishwasher, Microwave, Oven, Electric Range, Refrigerator, Washer/Dryer, Water Heater
Days on Site: 4
Exterior: Brick, Vinyl Siding
Fireplace: Gas, Living Room, Masonry
Lot: Back Yard, Corner Lot, Few Trees, Level, Near Golf Course, Near Park
Lot Dimensions: 150x129x151x129
Parcel#: 09-70-25-03-001-0003.00
Parking: Attached, Basement, Driveway, Garage
Sewer: Public Sewer
SQFT. Above Grade: 2263
SQFT. Below Grade: 2038
Utilities: Electricity Connected, Phone Connected, Sewer Connected, Water Connected
Water: Public
Local Schools
High School: Farmington Sr. High
Middle School: Farmington Middle
Elementary School: Farmington R-VII
School District: Farmington R-VII
Listed By / Shown By
Listed By
Agency Name: Triple Creek Realty LLC
Shown By
Agent Name: Ed Kidd
Agent Phone: 314.371.6810
Agency Title: RedKey Realty Leaders

Estimate Your Payment
Estimated Payment
$ 2,722.23 per month $2,369.94 Principal & Interest $225.42 Property Tax $126.88 Homeowner's InsuranceChange Payment Information



Member Participants (and their affiliated licensees, if applicable) shall indicate on their websites that IDX information is provided exclusively for consumers’ personal non-commercial use, that it may not be used for any purpose other than to identify prospective properties consumers may be interested in purchasing, that the data is deemed reliable but is not guaranteed by MLS GRID, and that the use of the MLS GRID Data may be subject to an end user license agreement prescribed by the Member Participant’s applicable MLS if any and as amended from time to time. MLS GRID may, at its discretion, require use of other disclaimers as necessary to protect Member Participant, and/or their MLS from liability.
Based on information submitted to the MLS GRID. All data is obtained from various sources and may not have been verified by broker or MLS GRID. Supplied Open House Information is subject to change without notice. All information should be independently reviewed and verified for accuracy. Properties may or may not be listed by the office/agent presenting the information.
Privacy Policy / DMCA Notice / ADA Accessibility


This site is hosted, designed and copyright
© 1994 - 2026 by
Delta Media Group, Inc. -- Patent Pending --
701 Hollyhock Lane | MLS# 26050264
This single family home located at 701 Hollyhock Lane , Farmington, MO 63640 is currently listed for sale with an asking price of $435,000. This property was built in 1988 and has 4 bedrooms and 2 full and 2 partial baths with 4301 sq. ft. Hollyhock Lane is located in the Holiday Park Estates subdivision within the Farmington R-VII school district. Search Holiday Park Estates real estate on edkidd.redkeystlouis.com today.