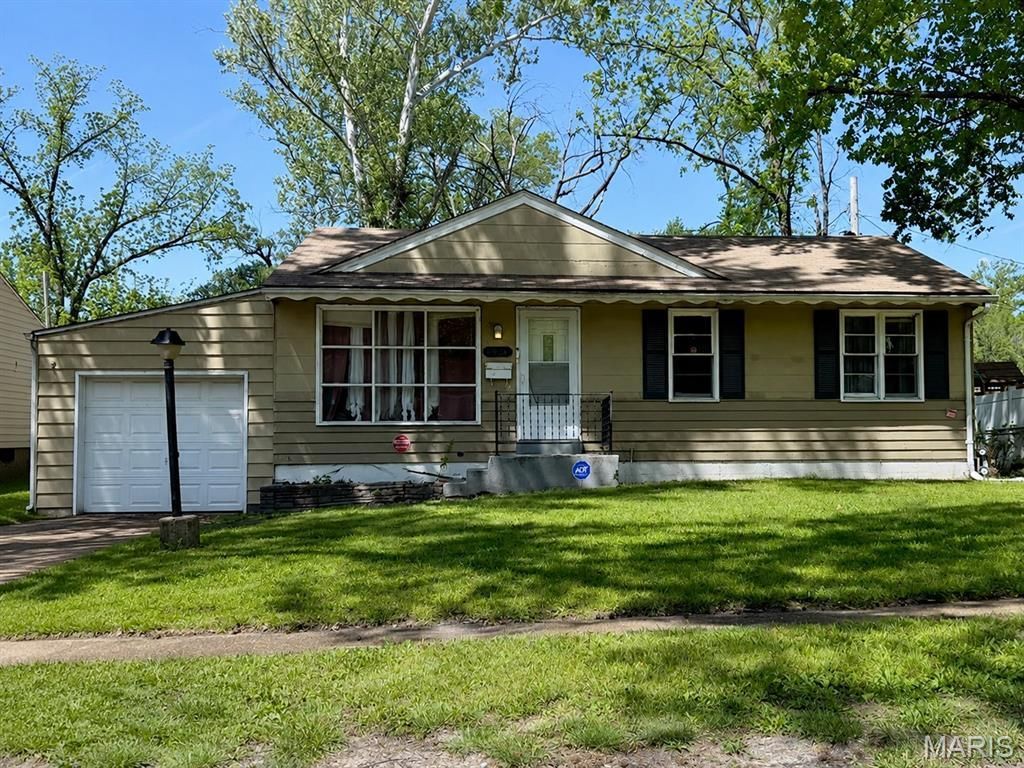


BEDS0
BATHS
SQUARE FEET1,024
MLS#26051767
STATUSActive
PROPERTY TYPEMulti Unit - Multiple
SUBDIVISIONFrostview
SCHOOLFerguson-Florissant R-II
Property Description
A portfolio of 16 single family homes for sale in North St. Louis County, MO. Average rent is $1,732/month. Fifteen of the 16 properties are leased. The one vacant property should be leased to a Sec 8 tenant by closing. Twelve of the homes have or will have Section 8 leases, four of the homes are market leases. Average tenant tenure of 6 years across occupied units, with three tenancies exceeding 10 years. Sewer amounts for the pro formas were taken from the August 2026 MSD bills to reflect MSD's July 1, 2026 rate increase. Two properties are located in Dellwood, a rent-restricted municipality. No properties are in flood zones. Seller financing is not available. Asking price of $1,799,000 which is an average of $112,438 per property. As part of our pre-listing process, we had inspections completed by an ASHI-Certified inspector on 15 of the 16 homes. The inspections were completed to provide prospective buyers with more detailed information about the condition of the homes. For additional details, including copies of the inspections, please see the pdf in the documents section. This portfolio is being sold as-is with the seller to do no repairs or credits. Please do not walk the properties or disturb the tenants. The tenants are not aware of the sale. Any attempts to access the properties or disturb the occupants will be considered trespassing.
Property Features
Property Type: Multi Unit - Multiple
Basement: Full
Basement: Yes
Cooling: Central Air
Garage: 1
Heating: Forced Air
Home Style: Ranch, Traditional
Lot Size: 0.18 Acres
Stories: 1.0
Taxes: $1,273
Year Built: 1955
Feature Descriptions
Days on Site: 7
Exterior: Vinyl Siding
Parcel#: 10J-13-1096
SQFT. Above Grade: 1024
Water: Public
Local Schools
High School: Mccluer South-Berkeley High
Middle School: Ferguson Middle
Elementary School: Berkeley Elementary School
School District: Ferguson-Florissant R-II
Listed By / Shown By
Listed By
Agency Name: Terreri Team Realty LLC
Shown By
Agent Name: Ed Kidd
Agent Phone: 314.371.6810
Agency Title: RedKey Realty Leaders

Estimate Your Payment
Estimated Payment
$ 10,432.00 per month $9,801.21 Principal & Interest $106.08 Property Tax $524.71 Homeowner's InsuranceChange Payment Information



Member Participants (and their affiliated licensees, if applicable) shall indicate on their websites that IDX information is provided exclusively for consumers’ personal non-commercial use, that it may not be used for any purpose other than to identify prospective properties consumers may be interested in purchasing, that the data is deemed reliable but is not guaranteed by MLS GRID, and that the use of the MLS GRID Data may be subject to an end user license agreement prescribed by the Member Participant’s applicable MLS if any and as amended from time to time. MLS GRID may, at its discretion, require use of other disclaimers as necessary to protect Member Participant, and/or their MLS from liability.
Based on information submitted to the MLS GRID. All data is obtained from various sources and may not have been verified by broker or MLS GRID. Supplied Open House Information is subject to change without notice. All information should be independently reviewed and verified for accuracy. Properties may or may not be listed by the office/agent presenting the information.
Privacy Policy / DMCA Notice / ADA Accessibility


This site is hosted, designed and copyright
© 1994 - 2026 by
Delta Media Group, Inc. -- Patent Pending --
6857 Frostview Lane | MLS# 26051767
This multi-family property located at 6857 Frostview Lane, Berkeley, MO 63134 is currently listed for sale with an asking price of $1,799,000. Frostview Lane is located within the Ferguson-Florissant R-II school district. Search Berkeley real estate on edkidd.redkeystlouis.com today.