

BEDS2
BATHS1 full
SQUARE FEET954
MLS#26053595
STATUSPending
PROPERTY TYPEResidential -
SUBDIVISIONQulin
SCHOOLTwin Rivers R-X
Property Description
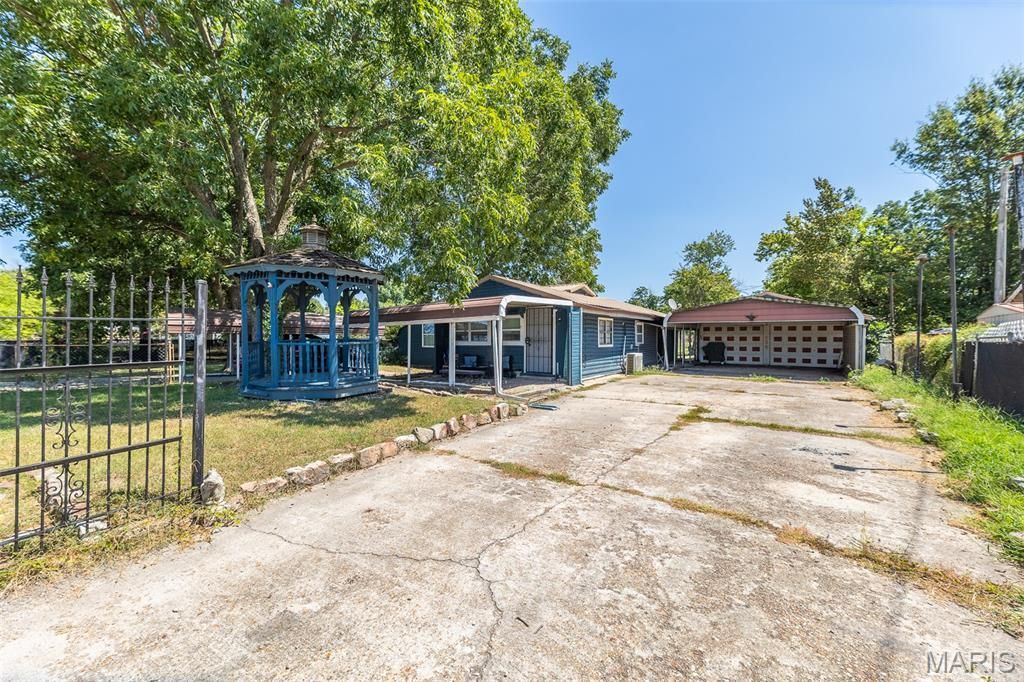
656 5th St, Qulin, mo 63961$79,900954 sq. ft.This charming 2 Bedroom, 1 bath home offers nice updated living space. Recent improvements include brand new doors and windows. A remodeled bathroom and a newer mini split system. The bigger bedroom offers a nice walk in closet, with plenty of space. There is a 2 car garage with two garage doors, two gated drive ways, two carports with 3 covered parking spaces. A gazebo in the front yard, two storage sheds that could use a little work. The entire property has a chain link fence going all the way around it. If you are looking for a property that has a big yard, a lot of storage space, that is fenced in this property might be for you! Call today to schedule a showing!
Property Features
Property Type: Residential -
Cooling: Electric
Garage: 2
Heating: Electric
Home Style: Bungalow
Lot Size: 0.31 Acres
Taxes: $340
Year Built: 1990
Feature Descriptions
Days on Site: 59
Exterior: Log Siding, Vinyl Siding
Lot: Adjoins Common Ground, Back Yard, Other
Lot Dimensions: 100x135
Parcel#: 19-07-36.0-001-007-002.020
Sewer: Public Sewer
SQFT. Above Grade: 954
Utilities: Electricity Connected, Sewer Connected, Water Connected
Water: Public
Local Schools
High School: Twin Rivers High
Middle School: Qulin Elem.
Elementary School: Qulin Elem.
School District: Twin Rivers R-X
Listed By / Shown By
Listed By
Agency Name: Poplar Bluff Realty Inc
Shown By
Agent Name: Ed Kidd
Agent Phone: 314.371.6810
Agency Title: RedKey Realty Leaders

Estimate Your Payment
Estimated Payment
$ 475.46 per month $424.41 Principal & Interest $28.33 Property Tax $22.72 Homeowner's InsuranceChange Payment Information



Member Participants (and their affiliated licensees, if applicable) shall indicate on their websites that IDX information is provided exclusively for consumers’ personal non-commercial use, that it may not be used for any purpose other than to identify prospective properties consumers may be interested in purchasing, that the data is deemed reliable but is not guaranteed by MLS GRID, and that the use of the MLS GRID Data may be subject to an end user license agreement prescribed by the Member Participant’s applicable MLS if any and as amended from time to time. MLS GRID may, at its discretion, require use of other disclaimers as necessary to protect Member Participant, and/or their MLS from liability.
Based on information submitted to the MLS GRID. All data is obtained from various sources and may not have been verified by broker or MLS GRID. Supplied Open House Information is subject to change without notice. All information should be independently reviewed and verified for accuracy. Properties may or may not be listed by the office/agent presenting the information.
Privacy Policy / DMCA Notice / ADA Accessibility


This site is hosted, designed and copyright
© 1994 - 2026 by
Delta Media Group, Inc. -- Patent Pending --
656 5th Street | MLS# 26053595
This home located at 656 5th Street, Qulin, MO 63961 is currently listed for sale with an asking price of $77,900. This property was built in 1990 and has 2 bedrooms and 1 full baths with 954 sq. ft. 5th Street is located in the Qulin subdivision within the Twin Rivers R-X school district. Search Qulin real estate on edkidd.redkeystlouis.com today.