

BEDS2
BATHS2 full 1 partial
SQUARE FEET1,194
MLS#26044378
STATUSActive
PROPERTY TYPEResidential - Condominium
SUBDIVISIONThe Loop Condo
SCHOOLUniversity City
Property Description
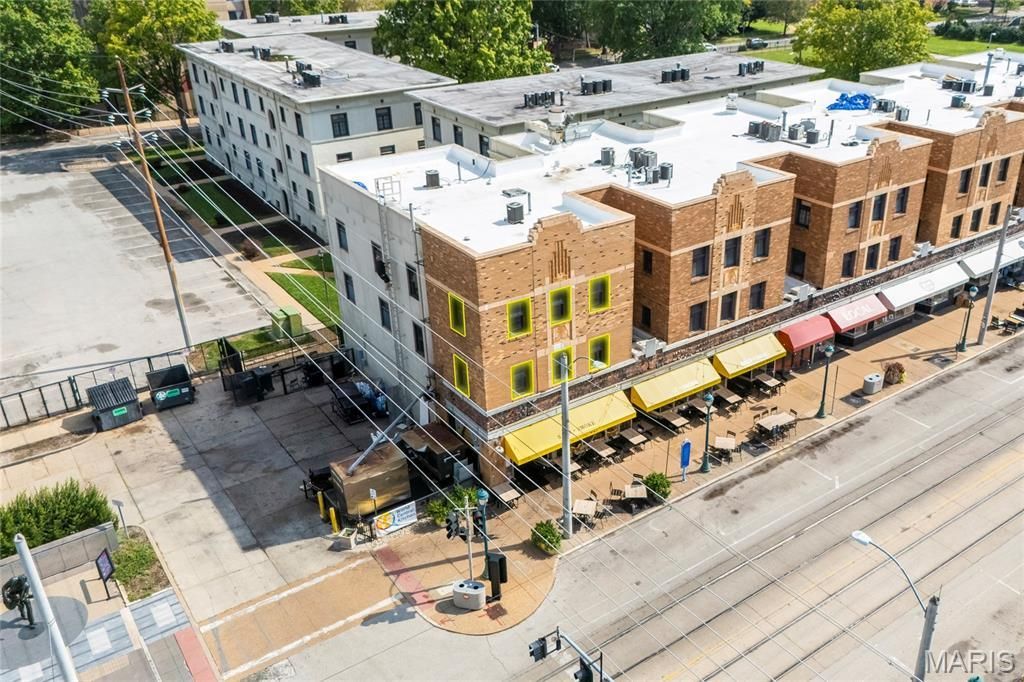
Experience true Delmar Loop living at 603 Westgate Avenue #D, a stylish two-level corner condo in the heart of University City. Offering 2 bedrooms, 2.5 baths, 1,194 square feet, high ceilings, hardwood floors, new carpet installed in 2026, and no resident neighbors directly above or below, this light-filled home delivers a rare blend of character, comfort, security, and walkable St. Louis lifestyle appeal.The open main level is designed for everyday living and easy entertaining. The spacious kitchen features granite countertops, stainless steel appliances, gas range, slate tile flooring, walk-in pantry, and breakfast bar seating that opens naturally to the dining area. Living room windows overlook Delmar Blvd and The Loop, with views toward Chuck Berry Plaza and Blueberry Hill. A main-level powder room adds practical convenience.Upstairs, the primary suite includes a private full bath and large walk-in closet with custom St. Louis Closet Co. built-ins. The second bedroom also offers custom closet organization and is served by a full hall bath, creating flexibility for guests, roommates, work-from-home space, or daily use. Additional buyer-friendly updates include in-unit second-floor laundry, new water heater installed in 2026, double-hung vinyl windows, and two dedicated basement storage lockers.Parking is a major advantage, with two assigned spaces: one in the secured rear gated lot and another in the convenient front circle drive. The community also offers locked building entry, bike racks, shared green space, patio, and grilling area. HOA benefits include grounds, exterior, common areas, snow removal, sewer, trash, water, and other important maintenance items.Step outside and enjoy one of the region's most iconic neighborhoods. Located above Salt + Smoke and across from Blueberry Hill, you are moments from Fitz's, Corner 17, Mission Taco, United Provisions, CVS, the public library, farmers market, The Pageant, Moonrise Hotel, coffee shops, restaurants, bars, live music, nightlife, and MetroLink. Washington University is a straight shot down Melville Avenue, while Forest Park, the Saint Louis Zoo, Clayton, downtown sporting events, and major cultural destinations are just minutes away.Already passed the stringent University City occupancy inspection. For buyers searching for a walkable University City condo with secure parking, storage, updated features, distinctive views, and authentic Delmar Loop energy, this one stands out.
Property Features
Property Type: Residential - Condominium
Cooling: Central Air, Electric
Heating: Forced Air, Natural Gas
Home Style: Traditional
Lot Size: 0.02 Acres
Taxes: $2,650
Year Built: 1928
Amenities
Breakfast Bar
Built-in Features
Granite Counters
Walk-In Closet(s)
Walk-In Pantry
Feature Descriptions
Appliances: Stainless Steel Appliance(s), Dishwasher, Disposal, Plumbed For Ice Maker, Microwave, Gas Oven, Gas Range, Refrigerator, Water Heater
Days on Site: 5
Exterior: Brick
HOA Fee: $460/ Monthly
Lot: Level
Parcel#: 18H-41-2923
Parking: Assigned, Garage, Garage Door Opener, Off Street, Secured, Storage
Sewer: Public Sewer
SQFT. Above Grade: 1194
Water: Public
Room Sizes
Living Room: 10x13
Breakfast Room: 16x10
Kitchen: 9x11
Primary Bedroom: 15x16
Bedroom: 12x11
Local Schools
High School: University City Sr. High
Middle School: Brittany Woods
Elementary School: Flynn Park Elem.
School District: University City
Listed By / Shown By
Listed By
Agency Name: EXP Realty, LLC
Shown By
Agent Name: Ed Kidd
Agent Phone: 314.371.6810
Agency Title: RedKey Realty Leaders

Estimate Your Payment
Estimated Payment
$ 1,511.72 per month $1,225.29 Principal & Interest $220.83 Property Tax $65.60 Homeowner's InsuranceChange Payment Information



Member Participants (and their affiliated licensees, if applicable) shall indicate on their websites that IDX information is provided exclusively for consumers’ personal non-commercial use, that it may not be used for any purpose other than to identify prospective properties consumers may be interested in purchasing, that the data is deemed reliable but is not guaranteed by MLS GRID, and that the use of the MLS GRID Data may be subject to an end user license agreement prescribed by the Member Participant’s applicable MLS if any and as amended from time to time. MLS GRID may, at its discretion, require use of other disclaimers as necessary to protect Member Participant, and/or their MLS from liability.
Based on information submitted to the MLS GRID. All data is obtained from various sources and may not have been verified by broker or MLS GRID. Supplied Open House Information is subject to change without notice. All information should be independently reviewed and verified for accuracy. Properties may or may not be listed by the office/agent presenting the information.
Privacy Policy / DMCA Notice / ADA Accessibility


This site is hosted, designed and copyright
© 1994 - 2026 by
Delta Media Group, Inc. -- Patent Pending --
603 Westgate Avenue, Unit 603D | MLS# 26044378
This condo located at 603 Westgate Avenue, Unit 603D, University City, MO 63130 is currently listed for sale with an asking price of $224,900. This property was built in 1928 and has 2 bedrooms and 2 full and 1 partial baths with 1194 sq. ft. Westgate Avenue, Unit 603D is located in the The Loop Condo subdivision within the University City school district. Search The Loop Condo real estate on edkidd.redkeystlouis.com today.