

BEDS3
BATHS2 full
SQUARE FEET1,776
MLS#26051011
STATUSActive
PROPERTY TYPEResidential - Single Family
SUBDIVISIONPaul Place
SCHOOLFrancis Howell R-III
Property Description
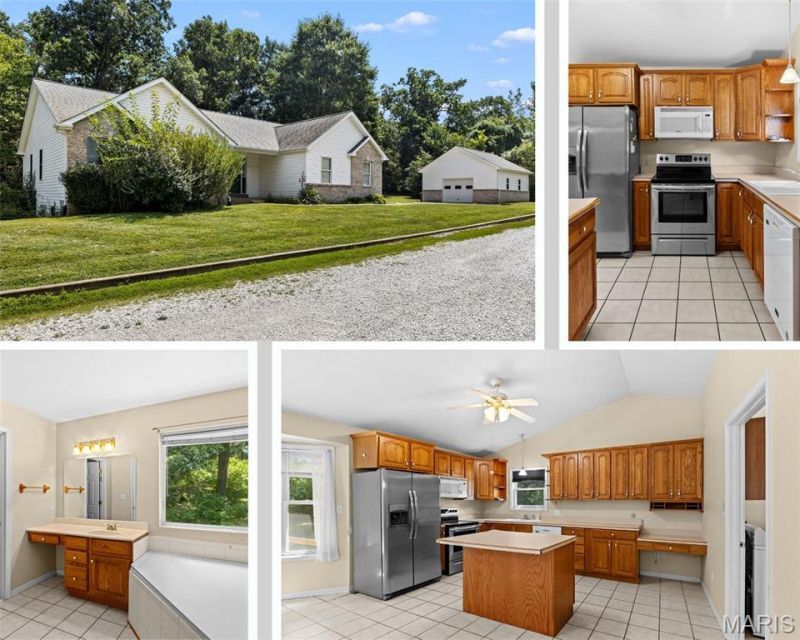
Welcome to this charming 3-bedroom, 2-bath home nestled at the very end of a peaceful cul-de-sac on a generous 0.77-acre lot. Offering an incredible sense of privacy, the secluded backyard walks out to protected green space that makes the property feel almost endless. Inside, you'll find a bright, open-concept layout connecting the spacious kitchen, dining area, and living room-perfect for everyday living and gathering with family. The primary suite has a a large walk-in closet, spacious tub and shower. The walk-out lower level offers a canvas of untapped potential. Addtional features include City of New Melle Water and Sewer connection as well. Note: There is a known foundation condition with varying repair estimates; the seller has been provided the estimate details, and the list price reflects that consideration. See Supplements for option, seller encourages buyer to consult their own professionals/experts. Car enthusiasts, hobbyists, and tradespeople will fall in love with the massive detached garage/workshop! Deep enough for multiple vehicles, it features extra attic storage space above and plenty of clearance to install a vehicle lift. Located in the vibrant community of New Melle, this home offers that sought-after small-town feel with supportive neighbors, local businesses, and recreational activities. Best of all, it's within easy walking distance to Daniel Boone Elementary. Bring your vision, updates, and personal touches to turn this property into your dream home for the next chapter of your journey!
Property Features
Property Type: Residential - Single Family
Basement: Yes
Basement: 8 ft + Pour, Concrete, Full, Roughed-In Bath, Storage Space, Sump Pump, Unfinished, Walk-Out Access
Cooling: Ceiling Fan(s), Central Air, Electric
Garage: 2 car attached
Heating: Forced Air
Home Style: Ranch
Lot Size: 0.77 Acres
Taxes: $3,446
Year Built: 2001
Feature Descriptions
Appliances: Electric Cooktop, Dishwasher, Dryer, Oven, Refrigerator, Washer
Days on Site: 57
Exterior: Brick, Vinyl Siding
Fireplace: Gas
HOA Fee: $200/ Annually
Lot: Adjoins Wooded Area, Back Yard, Cul-De-Sac, Front Yard, Garden, Many Trees, Private
Parcel#: 3-0048-7608-00-0006.0000000
Parking: Additional Parking, Attached, Concrete, Detached, Driveway, Garage, Garage Door Opener, Garage Faces Side, Workshop in Garage
Sewer: Public Sewer
SQFT. Above Grade: 1776
Utilities: Cable Available, Electricity Connected, Phone Available, Propane, Sewer Connected, Underground Utilities, Water Connected
Water: Public
Window: Bay Window(s), Insulated Windows
Local Schools
High School: Francis Howell High
Middle School: Francis Howell Middle
Elementary School: Daniel Boone Elem.
School District: Francis Howell R-III
Listed By / Shown By
Listed By
Agency Name: Narrative Real Estate
Shown By
Agent Name: Ed Kidd
Agent Phone: 314.371.6810
Agency Title: RedKey Realty Leaders

Estimate Your Payment
Estimated Payment
$ 2,290.36 per month $1,901.40 Principal & Interest $287.17 Property Tax $101.79 Homeowner's InsuranceChange Payment Information



Member Participants (and their affiliated licensees, if applicable) shall indicate on their websites that IDX information is provided exclusively for consumers’ personal non-commercial use, that it may not be used for any purpose other than to identify prospective properties consumers may be interested in purchasing, that the data is deemed reliable but is not guaranteed by MLS GRID, and that the use of the MLS GRID Data may be subject to an end user license agreement prescribed by the Member Participant’s applicable MLS if any and as amended from time to time. MLS GRID may, at its discretion, require use of other disclaimers as necessary to protect Member Participant, and/or their MLS from liability.
Based on information submitted to the MLS GRID. All data is obtained from various sources and may not have been verified by broker or MLS GRID. Supplied Open House Information is subject to change without notice. All information should be independently reviewed and verified for accuracy. Properties may or may not be listed by the office/agent presenting the information.
Privacy Policy / DMCA Notice / ADA Accessibility


This site is hosted, designed and copyright
© 1994 - 2026 by
Delta Media Group, Inc. -- Patent Pending --
6 Meta Lane | MLS# 26051011
This single family home located at 6 Meta Lane, New Melle, MO 63365 is currently listed for sale with an asking price of $349,000. This property was built in 2001 and has 3 bedrooms and 2 full baths with 1776 sq. ft. Meta Lane is located in the Paul Place subdivision within the Francis Howell R-III school district. Search Paul Place real estate on edkidd.redkeystlouis.com today.