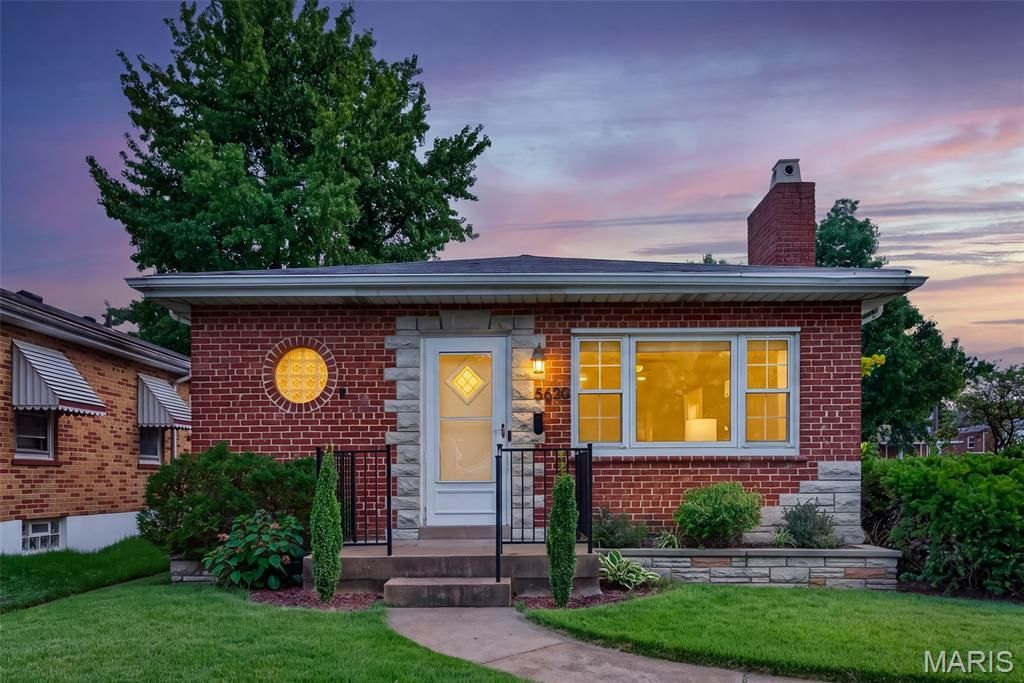


BEDS2
BATHS1 full 1 partial
SQUARE FEET1,724
MLS#26052531
STATUSActive
PROPERTY TYPEResidential - Single Family
SUBDIVISIONJoan-Arc Hills
SCHOOLSt Louis City
Property Description
Welcome to Northampton-one of St. Louis City's most sought-after neighborhoods, where convenience, community, and a true neighborhood feel come together. This updated home delivers the kind of layout and features that fit the way people live today, without sacrificing the character that makes city living so appealing. Inside, the main level offers an open floorplan with hardwood flooring throughout, creating an easy flow from room to room. Newer windows bring in plenty of natural light, while the completely redesigned kitchen is the clear centerpiece. Gutted and rebuilt with modern living in mind, it features soft-close cabinetry, quartz countertops, stainless steel appliances, a center island for additional prep space, and a large peninsula with seating for up to four-perfect for morning coffee, homework, happy hour, or all three at the same time. The finished lower level adds valuable flexibility with a spacious living area, bar, dedicated laundry room, half bath, and a separate sleeping area that can serve as a home office, guest space, or whatever your household needs next. An ATTACHED two-car garage is another standout feature, offering direct access from January Avenue and a level of everyday convenience that is hard to come by in the city. Outside, the flat, well-maintained backyard provides plenty of room to spread out, with a privacy fence, patio for outdoor dining, and generous green space for relaxing, entertaining, or letting the kids (and dog) burn off some energy. Updated, functional, and exceptionally well-located, this Northampton home offers one of the best versions of city living-close to everything, yet tucked into a neighborhood where community still matters and favorite local spots quickly become part of your routine. It's a home that checks all the right boxes on paper, but makes even more sense day to day. Additional features include: newer roof (2019), newer water heater (2019), walk-in closet, egress window in lower level office/sleeping area, tons of storage & more!
Property Features
Property Type: Residential - Single Family
Basement: Bathroom, Concrete, Partially Finished, Sleeping Area, Storage Space, Sump Pump
Basement: Yes
Cooling: Central Air
Garage: 2 car attached
Heating: Natural Gas
Home Style: Bungalow
Lot Size: 0.11 Acres
Roof Type: Asphalt
Taxes: $3,643
Year Built: 1953
Amenities
Bar
Breakfast Bar
Built-in Features
Custom Cabinetry
Dining/Living Room Combo
Eat-in Kitchen
Open Floorplan
Storage
Walk-In Closet(s)
Feature Descriptions
Days on Site: 5
Exterior: Brick, Concrete
Lot: Back Yard, Corner Lot, Level
Lot Dimensions: 120 x 40
Parcel#: 6293-00-0010-0
Parking: Attached, Garage Faces Side
Sewer: Public Sewer
SQFT. Above Grade: 960
SQFT. Below Grade: 764
Utilities: Cable Available
Water: Public
Room Sizes
Living Room: 24.2x10.7
Kitchen: 15x10.7
Bedroom: 13x10.5
Bedroom 2: 12x10.5
Bathroom: 5.2x7.2
Recreation Room: 26x21
Office: 9.8x9.8
Laundry: 9x10.7
Utility Room: 12.4x12
Local Schools
High School: Roosevelt High
Middle School: Long Middle Community Ed. Center
Elementary School: Buder Elem.
School District: St Louis City
Listed By / Shown By
Listed By
Agency Name: RE/MAX Results
Shown By
Agent Name: Ed Kidd
Agent Phone: 314.371.6810
Agency Title: RedKey Realty Leaders

Estimate Your Payment
Estimated Payment
$ 2,019.79 per month $1,628.99 Principal & Interest $303.58 Property Tax $87.21 Homeowner's InsuranceChange Payment Information



Member Participants (and their affiliated licensees, if applicable) shall indicate on their websites that IDX information is provided exclusively for consumers’ personal non-commercial use, that it may not be used for any purpose other than to identify prospective properties consumers may be interested in purchasing, that the data is deemed reliable but is not guaranteed by MLS GRID, and that the use of the MLS GRID Data may be subject to an end user license agreement prescribed by the Member Participant’s applicable MLS if any and as amended from time to time. MLS GRID may, at its discretion, require use of other disclaimers as necessary to protect Member Participant, and/or their MLS from liability.
Based on information submitted to the MLS GRID. All data is obtained from various sources and may not have been verified by broker or MLS GRID. Supplied Open House Information is subject to change without notice. All information should be independently reviewed and verified for accuracy. Properties may or may not be listed by the office/agent presenting the information.
Privacy Policy / DMCA Notice / ADA Accessibility


This site is hosted, designed and copyright
© 1994 - 2026 by
Delta Media Group, Inc. -- Patent Pending --
5690 Pernod Avenue | MLS# 26052531
This single family home located at 5690 Pernod Avenue, Saint Louis, MO 63139 is currently listed for sale with an asking price of $299,000. This property was built in 1953 and has 2 bedrooms and 1 full and 1 partial baths with 1724 sq. ft. Pernod Avenue is located in the Joan-Arc Hills subdivision within the St Louis City school district. Search Joan-Arc Hills real estate on edkidd.redkeystlouis.com today.