

BEDS0
BATHS
SQUARE FEET2,494
MLS#26044209
STATUSActive
PROPERTY TYPEMulti Unit - Multiple
SUBDIVISIONFairmonts Add
SCHOOLSt Louis City
Property Description
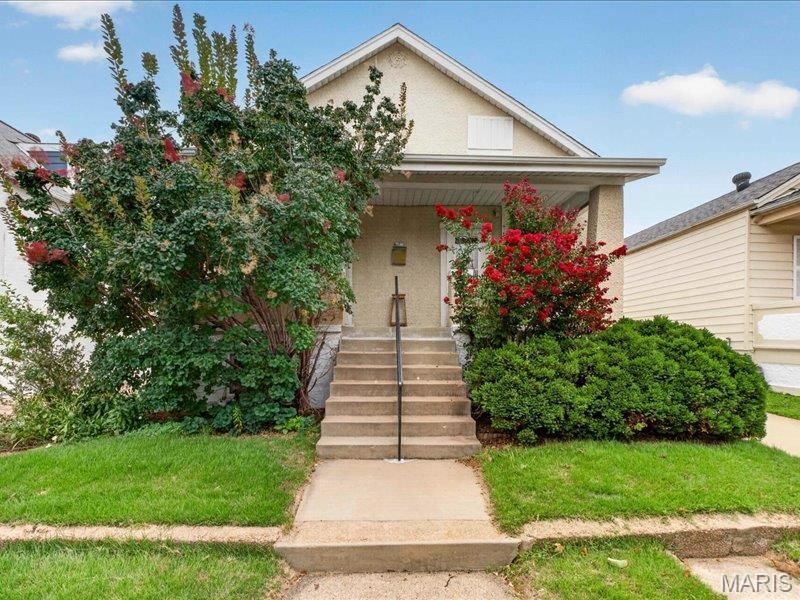
Historic charm, exceptional versatility, and an unbeatable location in the heart of The Hill! This rare property offers two separate residences on one generously sized lot, creating a unique opportunity for owner-occupants, investors, or multi-generational living in one of St. Louis' most sought-after neighborhoods. The charming front stucco home offers approximately 1,370 square feet with 3 bedrooms and 2 full baths. The third bedroom serves as a private primary suite complete with its own full bath, creating a comfortable retreat. Filled with character, the home features spacious rooms, a private dining room, and timeless architectural details that blend beautifully with bold, designer-inspired. The finished lower level provides additional flexible living space, ideal for a family room, home office, recreation area, or gym. The detached 850-square-foot brick second residence offers 2 bedrooms, 1 full bath, in-unit laundry, and a well-designed floor plan. Currently leased for $1,350 per month, it provides immediate rental income while remaining an excellent option for extended family, guests, a private home office, or future short- or long-term rental opportunities. The generous lot size offers outdoor space rarely found in The Hill, providing room to relax, entertain, garden, or simply enjoy added privacy between the two homes. Located in the heart of The Hill, you'll enjoy one of St. Louis' most beloved neighborhoods, award-winning restaurants, neighborhood markets, and welcoming community atmosphere. Properties offering two independent homes on one lot in The Hill are exceptionally rare. Whether you're searching for a primary residence with built-in rental income, an investment opportunity, or flexible living for extended family, this one-of-a-kind property delivers charm, versatility, and lasting value. Duplicate listing MLS #26043491
Property Features
Property Type: Multi Unit - Multiple
Basement: Yes
Basement: Partially Finished
Cooling: Ceiling Fan(s), Central Air
Heating: Forced Air
Home Style: Bungalow, Other
Lot Size: 0.15 Acres
Taxes: $1,931
Year Built: 1921
Amenities
Built-in Features
Ceiling Fan(s)
Custom Cabinetry
High Ceilings
In-Law Floorplan
Storage
Feature Descriptions
Appliances: Dishwasher, Oven, Refrigerator
Days on Site: 9
Exterior: Brick, Stucco
Fencing: Fenced
Laundry: In Basement, In Unit
Lot: Level
Parcel#: 4074-00-0240-1
Parking: Driveway
Parking Notes: Driveway
SQFT. Above Grade: 2200
SQFT. Below Grade: 294
Units: 2
Water: Public
Local Schools
High School: Roosevelt High
Middle School: Fanning Middle Community Ed.
Elementary School: Mason Elem.
School District: St Louis City
Listed By / Shown By
Listed By
Agency Name: Coldwell Banker Realty - Gundaker
Shown By
Agent Name: Ed Kidd
Agent Phone: 314.371.6810
Agency Title: RedKey Realty Leaders

Estimate Your Payment
Estimated Payment
$ 2,685.86 per month $2,396.64 Principal & Interest $160.92 Property Tax $128.30 Homeowner's InsuranceChange Payment Information



Member Participants (and their affiliated licensees, if applicable) shall indicate on their websites that IDX information is provided exclusively for consumers’ personal non-commercial use, that it may not be used for any purpose other than to identify prospective properties consumers may be interested in purchasing, that the data is deemed reliable but is not guaranteed by MLS GRID, and that the use of the MLS GRID Data may be subject to an end user license agreement prescribed by the Member Participant’s applicable MLS if any and as amended from time to time. MLS GRID may, at its discretion, require use of other disclaimers as necessary to protect Member Participant, and/or their MLS from liability.
Based on information submitted to the MLS GRID. All data is obtained from various sources and may not have been verified by broker or MLS GRID. Supplied Open House Information is subject to change without notice. All information should be independently reviewed and verified for accuracy. Properties may or may not be listed by the office/agent presenting the information.
Privacy Policy / DMCA Notice / ADA Accessibility


This site is hosted, designed and copyright
© 1994 - 2026 by
Delta Media Group, Inc. -- Patent Pending --
5221 Bischoff Avenue | MLS# 26044209
This multi-family property located at 5221 Bischoff Avenue, Saint Louis, MO 63110 is currently listed for sale with an asking price of $439,900. Bischoff Avenue is located within the St Louis City school district. Search Saint Louis real estate on edkidd.redkeystlouis.com today.