

BEDS3
BATHS2 full
SQUARE FEET1,580
MLS#26061683
STATUSActive
PROPERTY TYPEResidential - Single Family
SUBDIVISIONTowne South Estates 2
SCHOOLMehlville R-IX
Property Description
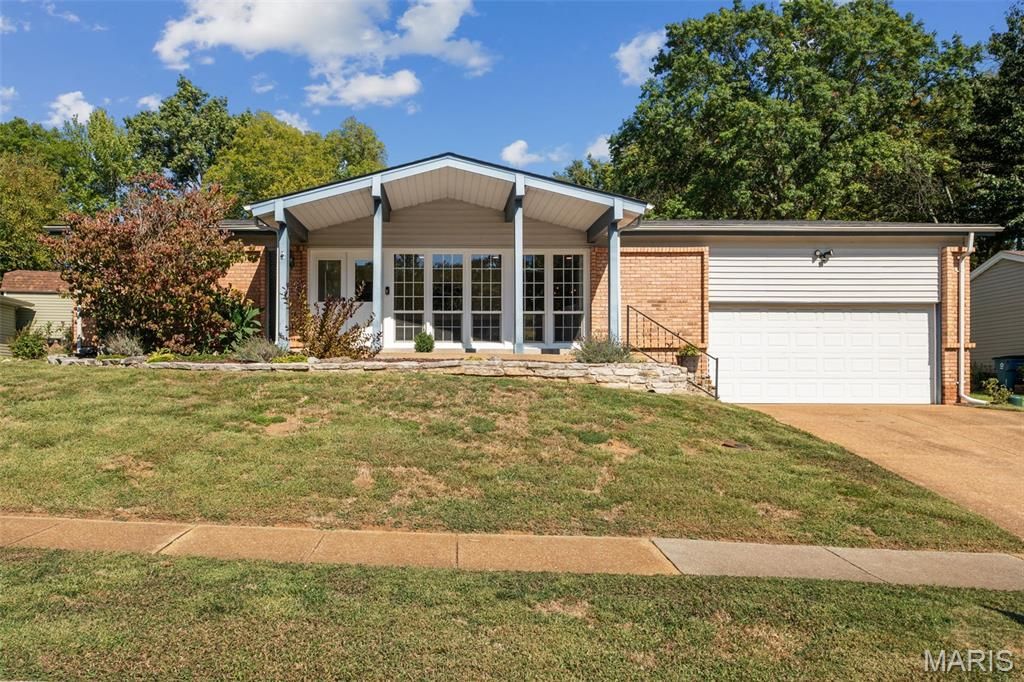
Est. 1970: Thoughtfully updated & move-in ready, this spacious ranch home in the popular Towne South Estates neighborhood is ready for its next chapter! Offering 3 spacious bedrooms, 2 full bathrooms, and over 1,580 sq ft of single-level living on a generous .239-acre lot, this home makes a strong first impression with its inviting roofline highlight a covered front porch, which welcome you inside through a great set of newer double doors! A ~14-ft bank of newer insulated windows fills the open-concept living room with natural light, highlighting the newer luxury vinyl plank flooring and recessed LED lighting throughout. The formal dining room flows into a bright, clean kitchen with solid oak cabinetry, stainless-steel appliances, and butcher block-look counters, all open to a cozy family room with a gas fireplace and an oversized sliding door overlooking the backyard. Down the hall, the roomy primary suite features double closets and double doors that lead to your private full bathroom with dual sinks and a soaking tub/shower combo. The two additional bedrooms each have generous closet space and share a freshly remodeled hall bath with new tile, tub, vanity, and Moen fixtures. Everyday living is easy with main-floor side-by-side laundry in the mudroom, which connects the family room to the oversized attached 2-car garage (plus has a service door to the yard as well). The garage features an opener, ample storage areas, plus a dedicated workshop area. Step out back and you'll find the real showstopper: a surprisingly large, terraced yard where an attractive stone wall creates two unique tiers of backyard space, with two patios made for entertaining and a spacious upper level ready for play, gardening, or more. Recent updates include a new roof (11/2022), plus a garbage disposal, smoke detectors, and carpet in 2022; new water heater, LVP flooring, and lighting in 2023, among many other improvements. Bottom line: This well-loved home is ready for you, so schedule your showing today and be settled in before the new year! 1-year Choice Home Warranty included, too!
Property Features
Property Type: Residential - Single Family
Basement: None
Cooling: Central Air
Garage: 2
Heating: Forced Air
Home Style: Ranch
Lot Size: 0.24 Acres
Taxes: $2,902
Year Built: 1970
Feature Descriptions
Appliances: Stainless Steel Appliance(s), Dishwasher, Gas Oven, Gas Range, Refrigerator
Association Amenities: None
Exterior: Vinyl Siding
Fireplace: Gas Log
HOA Fee: $120/ Annually
Lot: Rolling Slope
Parcel#: 31L-53-0096
Parking: Attached, Driveway, Garage, Garage Door Opener
Sewer: Public Sewer
SQFT. Above Grade: 1580
Utilities: Cable Available
Water: Public
Local Schools
High School: Mehlville High School
Middle School: Washington Middle
Elementary School: Hagemann Elem.
School District: Mehlville R-IX
Listed By / Shown By
Listed By
Agency Name: RedKey Realty Leaders Circa
Shown By
Agent Name: Ed Kidd
Agent Phone: 314.371.6810
Estimate Your Payment
Estimated Payment
$ 2,107.27 per month $1,770.65 Principal & Interest $241.83 Property Tax $94.79 Homeowner's InsuranceChange Payment Information



Member Participants (and their affiliated licensees, if applicable) shall indicate on their websites that IDX information is provided exclusively for consumers’ personal non-commercial use, that it may not be used for any purpose other than to identify prospective properties consumers may be interested in purchasing, that the data is deemed reliable but is not guaranteed by MLS GRID, and that the use of the MLS GRID Data may be subject to an end user license agreement prescribed by the Member Participant’s applicable MLS if any and as amended from time to time. MLS GRID may, at its discretion, require use of other disclaimers as necessary to protect Member Participant, and/or their MLS from liability.
Based on information submitted to the MLS GRID. All data is obtained from various sources and may not have been verified by broker or MLS GRID. Supplied Open House Information is subject to change without notice. All information should be independently reviewed and verified for accuracy. Properties may or may not be listed by the office/agent presenting the information.
Privacy Policy / DMCA Notice / ADA Accessibility


This site is hosted, designed and copyright
© 1994 - 2026 by
Delta Media Group, Inc. -- Patent Pending --
4723 Brookton Way | MLS# 26061683
This single family home located at 4723 Brookton Way, Mehlville, MO 63128 is currently listed for sale by RedKey Realty Leaders Circa, with an asking price of $325,000. This property was built in 1970 and has 3 bedrooms and 2 full baths with 1580 sq. ft. Brookton Way is located in the Towne South Estates 2 subdivision within the Mehlville R-IX school district. Search Towne South Estates 2 real estate on edkidd.redkeystlouis.com today.