

BEDS5
BATHS3 full 1 partial
SQUARE FEET3,610
MLS#26051406
STATUSPending
PROPERTY TYPEResidential - Single Family
SUBDIVISIONPeine Lake Estate #1
SCHOOLWentzville R-IV
Property Description
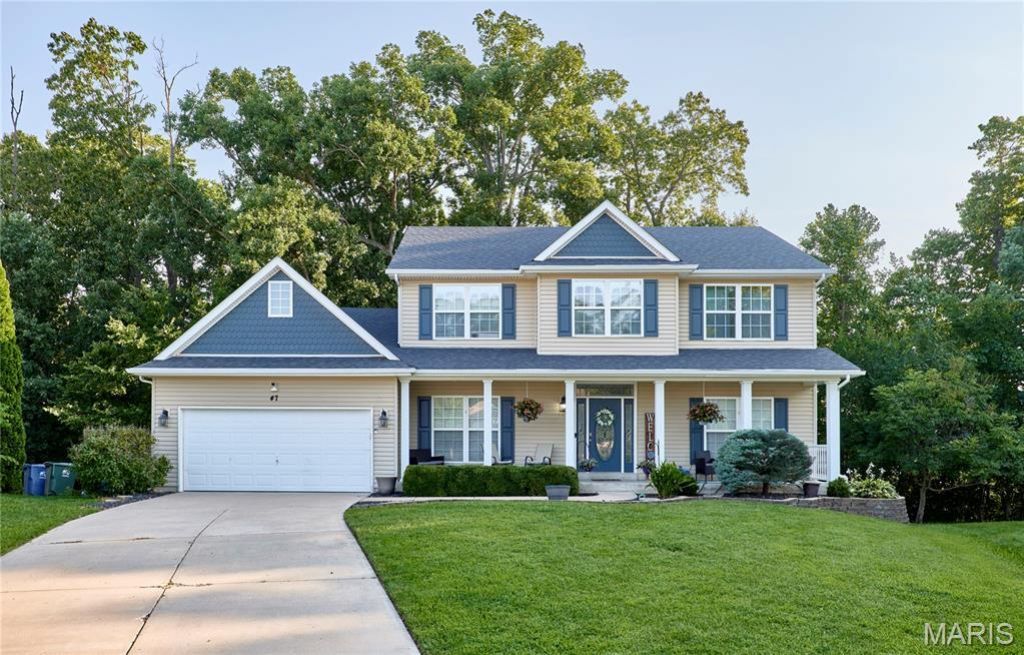
DO NOT miss this one! 5Bed/3.5Bath on a cul de sac backing to trees!! Great location (and safe exit) off the Peine roundabout exit! This home features hardwood flooring, formal dining room (coffered ceilings/wainscoting walls), formal office, living room with built in book cases & gas fireplace with a brick front, kitchen with granite countertops, stainless steel appliances, MAIN floor laundry, and the list goes on! FINISHED Lower level (walkout) with FULL KITCHEN (stove, microwave, sink, full sized fridge, & backsplash!), 2nd living room, 2nd washer/dryer hookups, and 2nd water heater! Lower level master features walk in closet and huge bathroom (2 sinks, soaking sub/separate shower). Upper level features 4Bedrooms/2Full Bathrooms, and a loft! Master has 2 sinks, walk in closet, vaulted ceilings, and tub/separate shower! Exterior features include deck, white vinyl fence, and mounted cameras! Don't miss out on this one- it's got it all!
Property Features
Property Type: Residential - Single Family
Basement: Bathroom, Partially Finished, Sleeping Area
Basement: Yes
Cooling: Central Air
Garage: 2 car attached
Heating: Forced Air
Home Style: Traditional
Lot Size: 0.23 Acres
Taxes: $5,127
Year Built: 2006
Feature Descriptions
Appliances: Stainless Steel Appliance(s), Dishwasher, Disposal, Microwave, Built-In Electric Range, Refrigerator
Association Amenities: Association Management
Days on Site: 6
Exterior: Vinyl Siding
Fireplace: Gas, Living Room
HOA Fee: $300/ Annually
Lot: Cul-De-Sac
Lot Dimensions: See tax
Parcel#: 4-0143-9235-00-0065.0000000
Sewer: Public Sewer
SQFT. Above Grade: 2580
SQFT. Below Grade: 1030
Utilities: Cable Available
Water: Public
Local Schools
High School: North Point
Middle School: North Point Middle
Elementary School: Peine Ridge Elem.
School District: Wentzville R-IV
Listed By / Shown By
Listed By
Agency Name: STL Buy & Sell, LLC
Shown By
Agent Name: Ed Kidd
Agent Phone: 314.371.6810
Agency Title: RedKey Realty Leaders

Estimate Your Payment
Estimated Payment
$ 3,009.59 per month $2,451.12 Principal & Interest $427.25 Property Tax $131.22 Homeowner's InsuranceChange Payment Information



Member Participants (and their affiliated licensees, if applicable) shall indicate on their websites that IDX information is provided exclusively for consumers’ personal non-commercial use, that it may not be used for any purpose other than to identify prospective properties consumers may be interested in purchasing, that the data is deemed reliable but is not guaranteed by MLS GRID, and that the use of the MLS GRID Data may be subject to an end user license agreement prescribed by the Member Participant’s applicable MLS if any and as amended from time to time. MLS GRID may, at its discretion, require use of other disclaimers as necessary to protect Member Participant, and/or their MLS from liability.
Based on information submitted to the MLS GRID. All data is obtained from various sources and may not have been verified by broker or MLS GRID. Supplied Open House Information is subject to change without notice. All information should be independently reviewed and verified for accuracy. Properties may or may not be listed by the office/agent presenting the information.
Privacy Policy / DMCA Notice / ADA Accessibility


This site is hosted, designed and copyright
© 1994 - 2026 by
Delta Media Group, Inc. -- Patent Pending --
47 Dry Branch Court | MLS# 26051406
This single family home located at 47 Dry Branch Court, Wentzville, MO 63385 is currently listed for sale with an asking price of $449,900. This property was built in 2006 and has 5 bedrooms and 3 full and 1 partial baths with 3610 sq. ft. Dry Branch Court is located in the Peine Lake Estate #1 subdivision within the Wentzville R-IV school district. Search Peine Lake Estate #1 real estate on edkidd.redkeystlouis.com today.