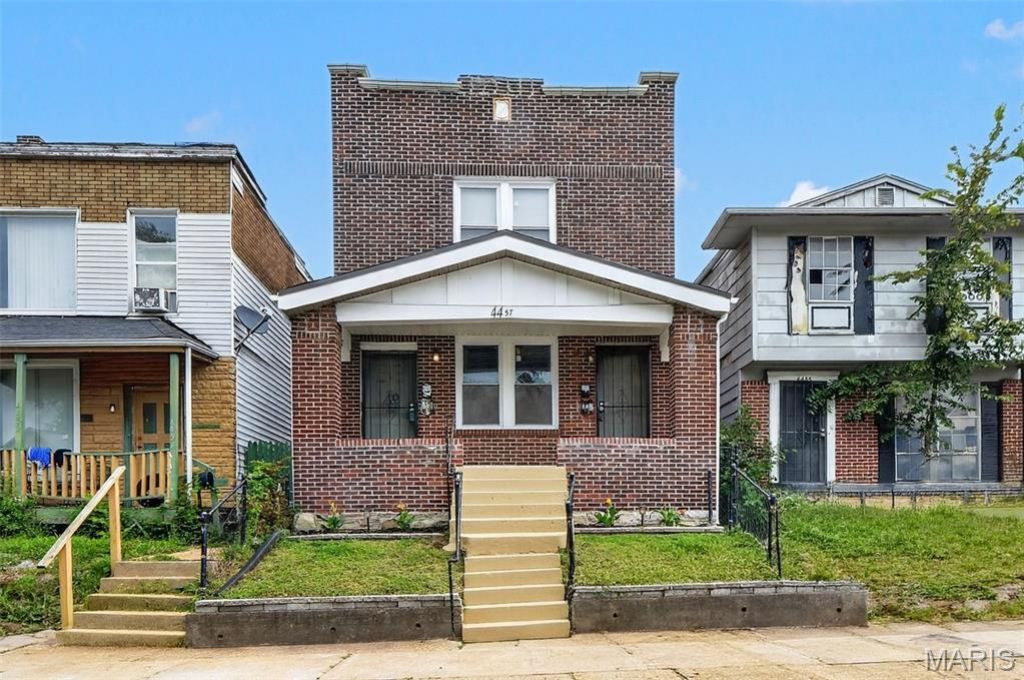


BEDS0
BATHS
SQUARE FEET1,680
MLS#26051691
STATUSActive Under Contract
PROPERTY TYPEMulti Unit - Multiple
SUBDIVISIONNewstead Heights Add
SCHOOLSt Louis City
Property Description
Discover a beautifully renovated 2-family in the heart of the city - perfect for an owner-occupant, multi-generational living, or a strong investment opportunity. Each unit offers 2 bedrooms and 1 full bath, redesigned with modern finishes and thoughtful updates throughout.Both units feature full kitchens with white cabinetry, updated counters, and stylish tile backsplashes. The first-floor kitchen includes a built-in microwave, while the second-floor kitchen features a sleek range hood - and both units include a range/oven and refrigerator, making move-in or leasing effortless.Major systems have been fully refreshed, including updated HVACs, newer electric panels, and updated water heaters, giving buyers peace of mind and long-term confidence. Inside, you'll find clean, modern bathrooms, fresh flooring, updated lighting, and bright living spaces that feel warm and inviting.The exterior offers classic brick architecture with a welcoming front porch and a tidy yard. With both units renovated from top to bottom, this property delivers the rare combination of charm, durability, and turnkey convenience.A fantastic opportunity to own a fully updated duplex in St. Louis PRIDE of Ownership shows! - ready for its next chapter.
Property Features
Property Type: Multi Unit - Multiple
Cooling: Central Air
Home Style: Traditional
Lot Size: 0.06 Acres
Roof Type: Shingle
Taxes: $270
Year Built: 1928
Amenities
Breakfast Room
Eat-in Kitchen
High Speed Internet
Feature Descriptions
Days on Site: 8
Exterior: Brick
Fencing: Back Yard, Fenced
Laundry: In Basement
Parcel#: 4416-17-0500-0
Local Schools
High School: Sumner High
Middle School: Yeatman-Liddell Middle School
Elementary School: Ashland Elem. and Br.
School District: St Louis City
Listed By / Shown By
Listed By
Agency Name: Keller Williams Chesterfield
Shown By
Agent Name: Ed Kidd
Agent Phone: 314.371.6810
Agency Title: RedKey Realty Leaders

Estimate Your Payment
Estimated Payment
$ 590.74 per month $539.37 Principal & Interest $22.50 Property Tax $28.88 Homeowner's InsuranceChange Payment Information



Member Participants (and their affiliated licensees, if applicable) shall indicate on their websites that IDX information is provided exclusively for consumers’ personal non-commercial use, that it may not be used for any purpose other than to identify prospective properties consumers may be interested in purchasing, that the data is deemed reliable but is not guaranteed by MLS GRID, and that the use of the MLS GRID Data may be subject to an end user license agreement prescribed by the Member Participant’s applicable MLS if any and as amended from time to time. MLS GRID may, at its discretion, require use of other disclaimers as necessary to protect Member Participant, and/or their MLS from liability.
Based on information submitted to the MLS GRID. All data is obtained from various sources and may not have been verified by broker or MLS GRID. Supplied Open House Information is subject to change without notice. All information should be independently reviewed and verified for accuracy. Properties may or may not be listed by the office/agent presenting the information.
Privacy Policy / DMCA Notice / ADA Accessibility


This site is hosted, designed and copyright
© 1994 - 2026 by
Delta Media Group, Inc. -- Patent Pending --
4457 Penrose Street | MLS# 26051691
This multi-family property located at 4457 Penrose Street, Saint Louis, MO 63115 is currently listed for sale with an asking price of $99,000. Penrose Street is located within the St Louis City school district. Search Saint Louis real estate on edkidd.redkeystlouis.com today.