

BEDS0
BATHS
SQUARE FEET3,816
MLS#26065412
STATUSActive
PROPERTY TYPEMulti Unit - Multiple
SUBDIVISIONForest Park Blvd
SCHOOLSt Louis City
Property Description
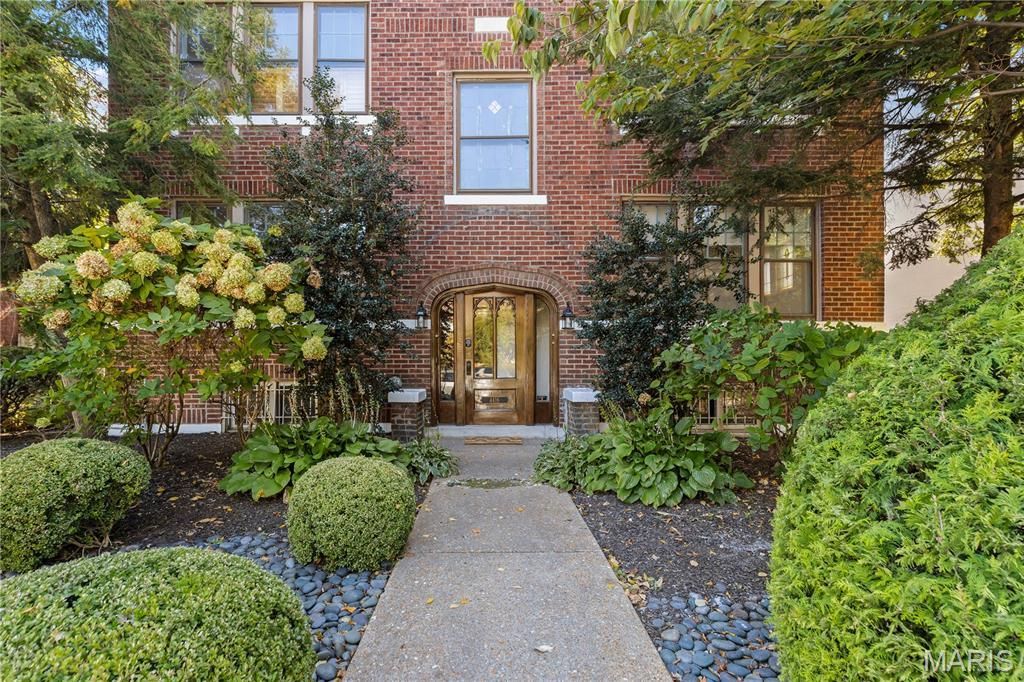
Amazing CWE opportunity!! This versatile 3-family property is ideal for either an owner-occupant looking for refined living with the added benefit of rental income, or as an investment property to add to your portfolio. Total monthly rental income range is estimated at $5,500-6,000. Property features 1 two-bedroom townhouse and 2 one-bedroom apartments. All units are vacant, refreshed and move-in ready. Unmatched amenities include stained-glass windows, hard wood flooring throughout, garage space for 3 cars, beautifully landscaped grounds with nograss to cut, and a jaw-dropping backyard secret garden with inground pool and irrigation system. The townhouse features a main level with large living/dining space, glass doors leading to a deck overlooking the garden/pool, and bath and a large kitchen with stainless appliances, island and granite countertops. The 2 nd floor of the townhouse includes a main bedroom with a loft seating area, a full bath with shower and soaker tub, laundry connections (washer/dryerincluded) and a 2 nd bedroom with a balcony overlooking the rear garden/pool area. Townhousealso has a partially finished lower level that is secured and private from the rest of basement.The 1 st floor apartment features separate living and dining rooms, granite kitchen countertops,stainless appliances and access to a private deck off the rear bedroom. The 2 nd floor apartmentis fully furnished to accommodate a short-term rental and has access to a private rear balconythrough the rear bedroom. Building has front and rear stairwell access for all units, so you canenter either from the front or through the garden from the garages. Independently controlledcentral HVAC systems in each unit. Large unfinished area of basement is accessed through therear stairwell and includes laundry connections (washer/dryer included) for apartment tenantsand a large amount of storage space. Flat roof was replaced in April 2023. Furnace replacementdates include 2018, 2021 and 2024. One hot water was replaced in 2019 and another wasreplaced in 2022. Updated electric panels. Located within walking distance of hospitals,restaurants, shops and entertainment. Easy access to Forest Park, Washington University, SLU
Property Features
Property Type: Multi Unit - Multiple
Basement: Yes
Basement: 8 ft + Pour, Concrete
Cooling: Central Air, Multi Units
Garage: 3
Heating: Electric, Gas
Home Style: Traditional
Lot Size: 0.22 Acres
Roof Type: Flat
Taxes: $6,966
Year Built: 1923
Amenities
Bookcases
Dining/Living Room Combo
Granite Counters
High Ceilings
Historic Millwork
Natural Woodwork
Open Floorplan
Recessed Lighting
Storage
Vaulted Ceiling(s)
Feature Descriptions
Appliances: Stainless Steel Appliance(s), Electric Cooktop, Gas Cooktop, Ice Maker, Microwave, Refrigerator, Washer/Dryer, Gas Water Heater
Association Amenities: Common Ground
Days on Site: 4
Exterior: Brick
Fencing: Back Yard, Gate
Fireplace: Gas Log, Living Room
HOA Fee: 450/ Annually
Laundry: 2nd Floor, In Basement
Parcel#: 3902-00-0270-0
Parking: Covered, Garage Door Opener
Parking Notes: Covered, Garage Door Opener
SQFT. Above Grade: 3776
SQFT. Below Grade: 470
Swimming Pool: Yes
Units: 3
Water: Public
Window: Screens, Shutters, Stained Glass
Local Schools
High School: Roosevelt High
Middle School: Yeatman-Liddell Middle School
Elementary School: Adams Elem.
School District: St Louis City
Listed By / Shown By
Listed By
Agency Name: Lauralei Properties, LLC
Shown By
Agent Name: Ed Kidd
Agent Phone: 314.371.6810
Agency Title: RedKey Realty Leaders

Estimate Your Payment
Estimated Payment
$ 5,166.61 per month $4,353.06 Principal & Interest $580.50 Property Tax $233.04 Homeowner's InsuranceChange Payment Information



Member Participants (and their affiliated licensees, if applicable) shall indicate on their websites that IDX information is provided exclusively for consumers’ personal non-commercial use, that it may not be used for any purpose other than to identify prospective properties consumers may be interested in purchasing, that the data is deemed reliable but is not guaranteed by MLS GRID, and that the use of the MLS GRID Data may be subject to an end user license agreement prescribed by the Member Participant’s applicable MLS if any and as amended from time to time. MLS GRID may, at its discretion, require use of other disclaimers as necessary to protect Member Participant, and/or their MLS from liability.
Based on information submitted to the MLS GRID. All data is obtained from various sources and may not have been verified by broker or MLS GRID. Supplied Open House Information is subject to change without notice. All information should be independently reviewed and verified for accuracy. Properties may or may not be listed by the office/agent presenting the information.
Privacy Policy / DMCA Notice / ADA Accessibility


This site is hosted, designed and copyright
© 1994 - 2026 by
Delta Media Group, Inc. -- Patent Pending --
4416 Laclede Avenue | MLS# 26065412
This multi-family property located at 4416 Laclede Avenue, Saint Louis, MO 63108 is currently listed for sale with an asking price of $799,000. Laclede Avenue is located within the St Louis City school district. Search Saint Louis real estate on edkidd.redkeystlouis.com today.