

BEDS3
BATHS2 full 1 partial
SQUARE FEET3,213
MLS#26046768
STATUSActive
PROPERTY TYPEResidential - Single Family
SUBDIVISIONBiscayne Heights 5
SCHOOLKirkwood R-VII
Property Description
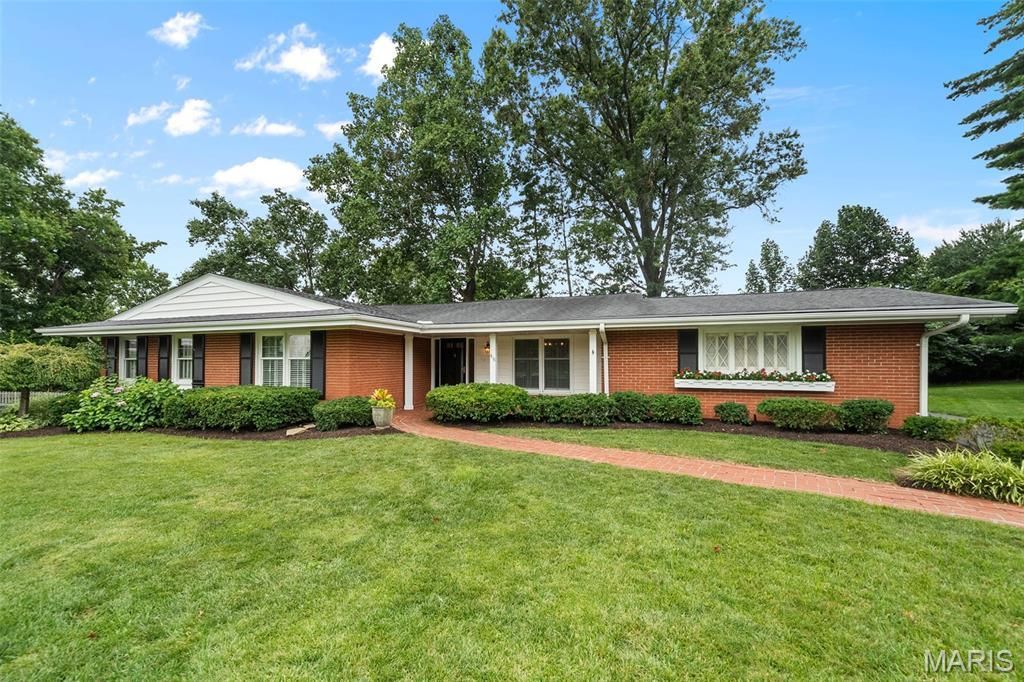
Welcome home to a place where timeless charm, exceptional care, and the warmth of a true neighborhood come together. Nestled on a quiet and quaint cul-de-sac in the heart of highly desirable Warson Woods, this beautifully maintained ranch offers the perfect blend of comfortable one-level living, inviting spaces for gathering, and the kind of community where neighbors become friends and lasting memories are made. From the moment you arrive, you will fall in love with the home's wonderful curb appeal, covered front porch, lush landscaping, and welcoming presence. Once inside, you will be greeted by a lovely foyer flanked by the dining room and spacious living room featuring beautiful windows, gleaming hardwood floors, and abundant natural light. The heart of the home offers a warm and inviting family room with a fireplace and a planning desk-perfect for homework, household organization, or workspace. The family room flows seamlessly into the breakfast area, where a charming bay window provides the perfect spot for a kitchen table and fills the space with natural light. The attractive kitchen showcases white cabinetry, a center island, and a neutral palette. Conveniently located adjacent to the dining room and open to the family room, the layout is ideal for both everyday living and entertaining. The main level also offers three bedrooms, a hallway full bath, a comfortable primary suite featuring sunlit windows, ample closet space, and a private en-suite bath. The finished lower level provides exceptional flexible space with a large TV or recreation area, home office, home gym, sleeping area, a convenient half bath, and abundant storage. Step outside from the family room through the sliding glass doors to the brick patio-an inviting setting for morning coffee, outdoor dining, or relaxing with family and friends. An attached two-car garage completes this exceptional home. You'll also fall in love with the neighborhood lifestyle, where children ride bikes, neighbors wave hello, and evening walks with the dog are part of everyday life. This is more than just a home, it is a place to put down roots, create lasting memories, and enjoy everything that makes Warson Woods such a special community.
Property Features
Property Type: Residential - Single Family
Basement: Yes
Basement: Bathroom, Partially Finished, Full, Sleeping Area, Storage Space
Cooling: Central Air
Garage: 2 car attached
Heating: Forced Air
Home Style: Ranch
Lot Size: 0.27 Acres
Taxes: $5,895
Year Built: 1961
Amenities
Beamed Ceilings
Bookcases
Kitchen Island
Open Floorplan
Separate Dining
Storage
Vaulted Ceiling(s)
Feature Descriptions
Appliances: Dishwasher, Disposal, Dryer, Microwave, Range, Refrigerator, Washer/Dryer, Water Heater
Days on Site: 5
Exterior: Brick
Fireplace: Family Room
Lot: Cul-De-Sac, Front Yard, Landscaped, Level, Sprinklers In Front
Parcel#: 22M-54-0746
Parking: Asphalt, Attached, Garage Faces Rear
Sewer: Public Sewer
SQFT. Above Grade: 1997
SQFT. Below Grade: 1216
Utilities: Cable Available, Electricity Connected, Natural Gas Connected, Sewer Connected, Water Connected
Water: Public
Room Sizes
Living Room: 18x13
Dining Room: 13x11
Family Room: 18x18
Kitchen: 13x11
Primary Bedroom: 16x12
Bedroom 2: 15x10
Bedroom 3: 11x10
Recreation Room: 30x27
Bonus Room: 15x14
Local Schools
High School: Kirkwood Sr. High
Middle School: North Kirkwood Middle
Elementary School: F. P. Tillman Elem.
School District: Kirkwood R-VII
Listed By / Shown By
Listed By
Agency Name: Janet McAfee Inc.
Shown By
Agent Name: Ed Kidd
Agent Phone: 314.371.6810
Agency Title: RedKey Realty Leaders

Estimate Your Payment
Estimated Payment
$ 4,336.92 per month $3,650.25 Principal & Interest $491.25 Property Tax $195.42 Homeowner's InsuranceChange Payment Information



Member Participants (and their affiliated licensees, if applicable) shall indicate on their websites that IDX information is provided exclusively for consumers’ personal non-commercial use, that it may not be used for any purpose other than to identify prospective properties consumers may be interested in purchasing, that the data is deemed reliable but is not guaranteed by MLS GRID, and that the use of the MLS GRID Data may be subject to an end user license agreement prescribed by the Member Participant’s applicable MLS if any and as amended from time to time. MLS GRID may, at its discretion, require use of other disclaimers as necessary to protect Member Participant, and/or their MLS from liability.
Based on information submitted to the MLS GRID. All data is obtained from various sources and may not have been verified by broker or MLS GRID. Supplied Open House Information is subject to change without notice. All information should be independently reviewed and verified for accuracy. Properties may or may not be listed by the office/agent presenting the information.
Privacy Policy / DMCA Notice / ADA Accessibility


This site is hosted, designed and copyright
© 1994 - 2026 by
Delta Media Group, Inc. -- Patent Pending --
418 Monaco Drive | MLS# 26046768
This single family home located at 418 Monaco Drive, Warson Woods, MO 63122 is currently listed for sale with an asking price of $670,000. This property was built in 1961 and has 3 bedrooms and 2 full and 1 partial baths with 3213 sq. ft. Monaco Drive is located in the Biscayne Heights 5 subdivision within the Kirkwood R-VII school district. Search Biscayne Heights 5 real estate on edkidd.redkeystlouis.com today.