

BEDS3
BATHS3 full
MLS#26053443
STATUSActive
PROPERTY TYPEResidential - Single Family
SUBDIVISIONWestwood Dr
SCHOOLSalem R-80
Property Description
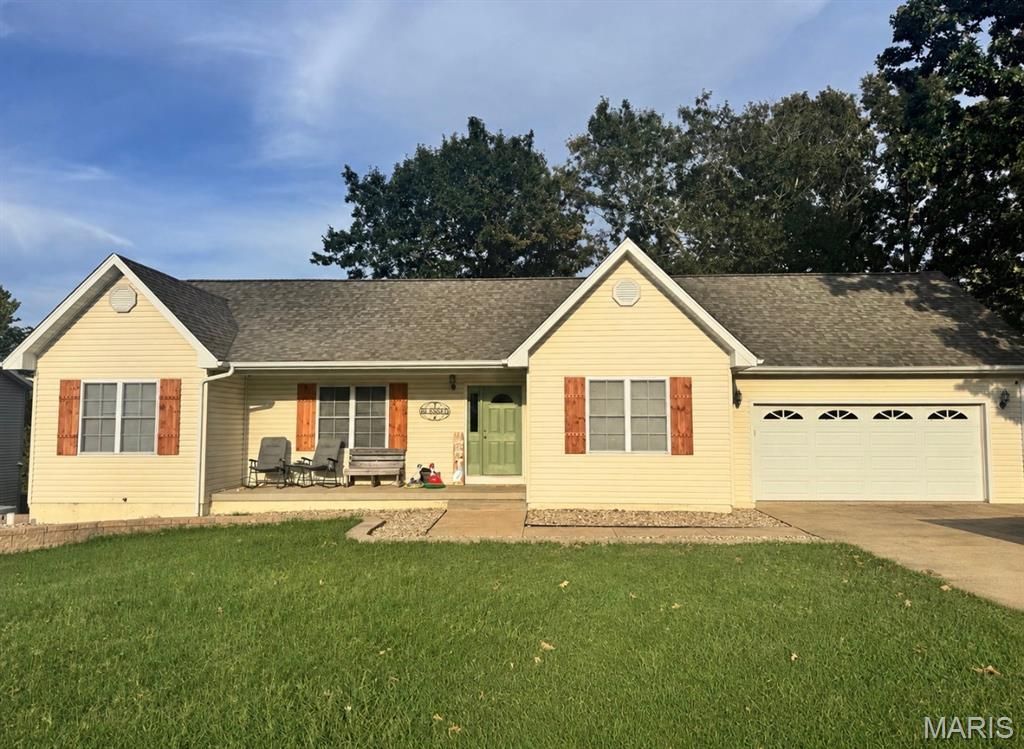
Beautiful 3-Bedroom, 3-Bath Home with Finished Basement & 2-Car GarageWelcome home to this beautifully maintained 3-bedroom, 3-bathroom two-story home offering the perfect combination of comfort, character, space, and functionality. With a fully finished basement, attached 2-car garage, new landscaping, and fully fenced backyard, this home has everything you've been looking for!Step inside to beautiful laminate flooring and an inviting living room featuring vaulted ceilings that create an open and spacious feel. The generously sized dining area features attractive tile flooring and flows seamlessly into the custom kitchen, complete with solid oak, hand-built cabinetry offering timeless character, plenty of storage, and functionality.Just off the kitchen is a convenient laundry room with additional shelving and direct access to the attached 2-car garage. The garage also features an attic storage area, providing excellent space for seasonal items and household belongings.The upper level offers three bedrooms and two bathrooms, including a spacious primary suite. The primary bedroom features a private bathroom with a large vanity and generous walk-in closet, creating a comfortable retreat at the end of the day.Downstairs, the fully finished basement adds an incredible amount of additional living space. The large family room is perfect for movie nights, entertaining, game days, or relaxing with family and friends. A full bathroom adds convenience, while a versatile bonus room can easily serve as a home office, playroom, hobby room, or man cave.The basement also includes an additional finished room offering endless possibilities for a home gym, workshop, storage area, guest space, or whatever best fits your lifestyle. The walk-out basement provides direct access to the backyard, allowing the lower level to feel bright, open, and connected to the outdoors.Outside, enjoy the new landscaping and fully fenced backyard, providing a private space for children, pets, entertaining, gardening, or simply enjoying a quiet evening outdoors.With its custom oak kitchen, vaulted ceilings, spacious bedrooms, finished basement, walk-out access, abundant storage, attached 2-car garage, and beautiful outdoor space, this home offers the flexibility and comfort that's hard to find.Roofing was replaced in 2024, Furnace in 2020, Water Heater in 2022, New Landscaping, and New Fence... If you're looking for a home with room to grow, entertain, relax, and make memories, this one deserves a look! Come see everything this beautiful property has to offer!
Property Features
Property Type: Residential - Single Family
Basement: Yes
Basement: Finished
Cooling: Electric
Garage: 2
Heating: Propane
Home Style: Ranch
Year Built: 2006
Feature Descriptions
Days on Site: 1
Exterior: Concrete, See Remarks, Vinyl Siding
Lot: Back Yard, Front Yard, Landscaped, Some Trees
Parcel#: 086024001055000
Sewer: Public Sewer
SQFT. Above Grade: 2313
Utilities: Cable Available, Cable Connected, Electricity Connected, Sewer Connected
Water: Public
Local Schools
High School: Salem Sr. High
Middle School: Salem Jr. High
Elementary School: Wm. H. Lynch Elem.
School District: Salem R-80
Listed By / Shown By
Listed By
Agency Name: RE/MAX Best Choice
Shown By
Agent Name: Ed Kidd
Agent Phone: 314.371.6810
Agency Title: RedKey Realty Leaders

Estimate Your Payment
Estimated Payment
$ 2,008.36 per month $1,906.30 Principal & Interest $0.00 Property Tax (data not provided by mls) $102.05 Homeowner's InsuranceChange Payment Information



Member Participants (and their affiliated licensees, if applicable) shall indicate on their websites that IDX information is provided exclusively for consumers’ personal non-commercial use, that it may not be used for any purpose other than to identify prospective properties consumers may be interested in purchasing, that the data is deemed reliable but is not guaranteed by MLS GRID, and that the use of the MLS GRID Data may be subject to an end user license agreement prescribed by the Member Participant’s applicable MLS if any and as amended from time to time. MLS GRID may, at its discretion, require use of other disclaimers as necessary to protect Member Participant, and/or their MLS from liability.
Based on information submitted to the MLS GRID. All data is obtained from various sources and may not have been verified by broker or MLS GRID. Supplied Open House Information is subject to change without notice. All information should be independently reviewed and verified for accuracy. Properties may or may not be listed by the office/agent presenting the information.
Privacy Policy / DMCA Notice / ADA Accessibility


This site is hosted, designed and copyright
© 1994 - 2026 by
Delta Media Group, Inc. -- Patent Pending --
37 Westwood Dr. | MLS# 26053443
This single family home located at 37 Westwood Dr., Salem, MO 65560 is currently listed for sale with an asking price of $349,900. This property was built in 2006 and has 3 bedrooms and 3 full baths. Westwood Dr. is located in the Westwood Dr subdivision within the Salem R-80 school district. Search Westwood Dr real estate on edkidd.redkeystlouis.com today.