

BEDS0
BATHS
SQUARE FEET3,552
MLS#26051182
STATUSActive
PROPERTY TYPEMulti Unit - Multiple
SUBDIVISIONGarnd Dover Park
SCHOOLSt Louis City
Property Description
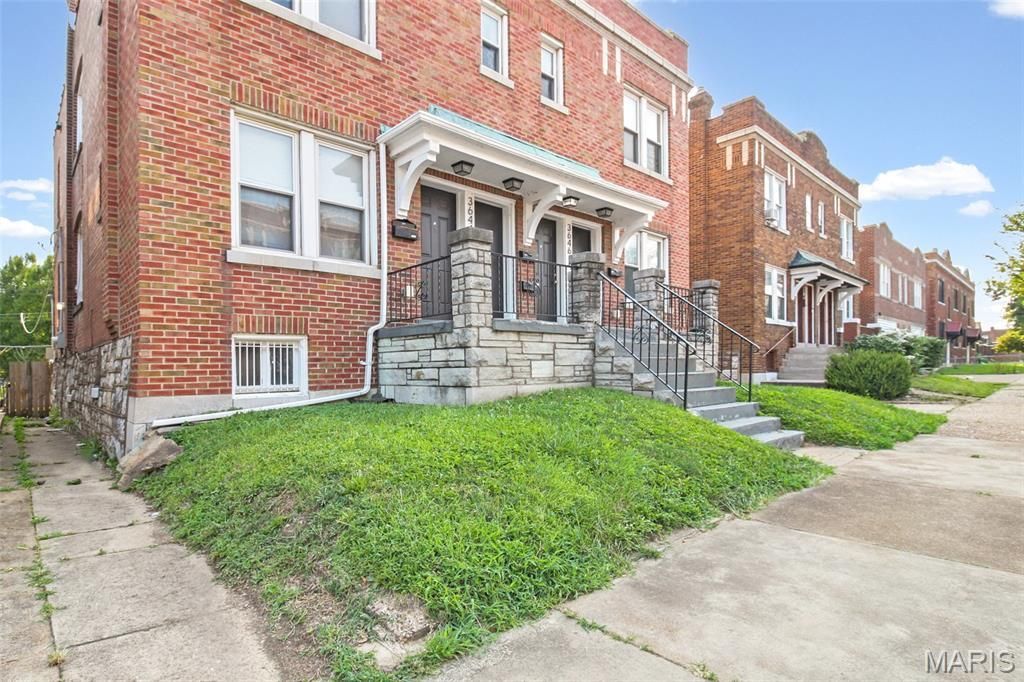
Attention Investors - FULLY occupied, updated fourplex building complex with an attractive cap rate of 7% and an outstanding location! Excellent opportunity to add this income-producing fourplex in Holly Hills to your investment portfolio. Updates include a new TPO roof from 2024. All units have a laundry area/ washer & dryer located in the basement. Well maintained & upkept investment property - each unit has a functional layout! Private parking in back with additional on street parking. This multifamily property generates approximately $46,020 in annual rental income with reported annual operating expenses of approximately $10,393, producing an estimated Net Operating Income (NOI) of $35,627. Four rental units providing multiple income streams under one roof, this property presents an opportunity for investors seeking immediate rental income, portfolio growth, and long-term appreciation potential. Centrally located - urban living w/ quick highway access, close to Carondelet Park, right by shopping & all other amenities. This is an exceptional opportunity to add this cash flowing to your portfolio! Call now for more information
Property Features
Property Type: Multi Unit - Multiple
Basement: Full
Basement: Yes
Cooling: Central Air
Heating: Forced Air
Home Style: Apartment Style
Lot Size: 0.15 Acres
Taxes: $3,161
Year Built: 1927
Amenities
Ceiling Fan(s)
Eat-in Kitchen
Feature Descriptions
Days on Site: 5
Exterior: Brick
Laundry: In Basement, Electric Dryer Hookup, Multiple Locations, Other, Washer Hookup
Lot: City Lot
Parcel#: 5863-00-0130-0
Parking: Additional Parking, Off Street, On Site, On Street, Parking Pad
Parking Notes: Additional Parking, Off Street, On Site, On Street, Pa
Units: 4
Water: Public
Local Schools
High School: Roosevelt High
Middle School: Lyon-Blow Middle
Elementary School: Woerner Elem.
School District: St Louis City
Listed By / Shown By
Listed By
Agency Name: EXP Realty, LLC
Shown By
Agent Name: Ed Kidd
Agent Phone: 314.371.6810
Agency Title: RedKey Realty Leaders

Estimate Your Payment
Estimated Payment
$ 2,415.84 per month $2,043.05 Principal & Interest $263.42 Property Tax $109.38 Homeowner's InsuranceChange Payment Information



Member Participants (and their affiliated licensees, if applicable) shall indicate on their websites that IDX information is provided exclusively for consumers’ personal non-commercial use, that it may not be used for any purpose other than to identify prospective properties consumers may be interested in purchasing, that the data is deemed reliable but is not guaranteed by MLS GRID, and that the use of the MLS GRID Data may be subject to an end user license agreement prescribed by the Member Participant’s applicable MLS if any and as amended from time to time. MLS GRID may, at its discretion, require use of other disclaimers as necessary to protect Member Participant, and/or their MLS from liability.
Based on information submitted to the MLS GRID. All data is obtained from various sources and may not have been verified by broker or MLS GRID. Supplied Open House Information is subject to change without notice. All information should be independently reviewed and verified for accuracy. Properties may or may not be listed by the office/agent presenting the information.
Privacy Policy / DMCA Notice / ADA Accessibility


This site is hosted, designed and copyright
© 1994 - 2026 by
Delta Media Group, Inc. -- Patent Pending --
3644-3646 Bates Street | MLS# 26051182
This multi-family property located at 3644-3646 Bates Street , Saint Louis, MO 63116 is currently listed for sale with an asking price of $375,000. 3644-3646 Bates Street is located within the St Louis City school district. Search Saint Louis real estate on edkidd.redkeystlouis.com today.