

BEDS4
BATHS2 full 1 partial
SQUARE FEET2,578
MLS#26051068
STATUSActive Under Contract
PROPERTY TYPEResidential - Single Family
SUBDIVISIONSteeple Hill
SCHOOLRockwood R-VI
Property Description
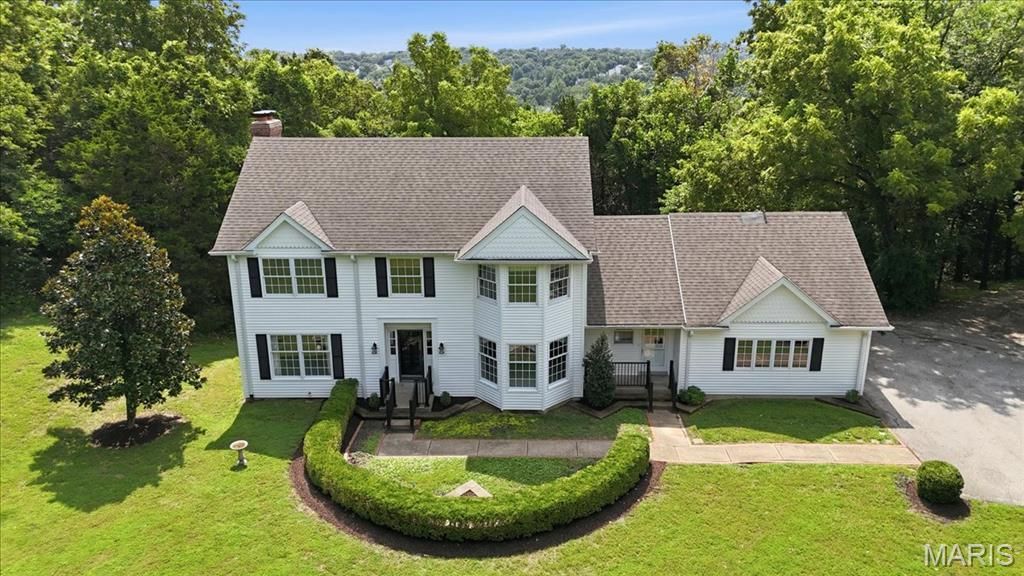
Tucked back on 3 wooded acres in one of Wildwood's most sought-after settings, this classic Colonial has been lovingly owned by the same family since they purchased the lot and built the home in 1978 - and is ready for its next chapter. With 4 bedrooms, 2 full baths, 1 half bath, and 2,578 square feet of timeless living space, this home offers solid bones and abundant potential in a beautiful, private setting.A long driveway winds through mature trees to a symmetrical Colonial faade with a charming wraparound hedge and inviting entry - all while keeping you minutes from Wildwood and Chesterfield's top schools, shopping, and dining.This one-owner home has been thoughtfully maintained over the years, with a number of key updates already in place:New vinyl siding (2025)First-floor HVAC (2013) and second-floor HVAC (2014)Composite deck rebuilt (2017)New front door, garage doors, and front porch railings (2017)Master bedroom, 2 of 3 guest bedrooms, hallway, and stairwell freshly painted (2017)Half bath and hall bath remodeled (2018)New Pella sliding glass doors in the breakfast room, family room, and basement (2018)The home also features a private well and septic system, all-electric appliances, and an unfinished basement offering excellent potential for additional finished living space.Original ownership and these thoughtful updates make this a rare find - bring your vision to personalize the rest and make it your own in a location that simply can't be replicated. Lots this size, this private, and this close-in rarely come to market in Wildwood.
Property Features
Property Type: Residential - Single Family
Basement: 8 ft + Pour, Roughed-In Bath, Unfinished, Walk-Out Access
Basement: Yes
Cooling: Attic Fan, Ceiling Fan(s), Central Air, Electric
Garage: 3
Heating: Electric
Home Style: Colonial
Lot Size: 3.00 Acres
Roof Type: Shingle
Taxes: $8,377
Year Built: 1978
Amenities
Breakfast Room
Butler Pantry
Separate Dining
Walk-In Pantry
Feature Descriptions
Appliances: Electric Cooktop, Dishwasher, Microwave, Electric Oven, Refrigerator, Water Heater, Water Softener
Association Amenities: None
Days on Site: 7
Exterior: Attic/Crawl Hatchway(s) Insulated, Frame, Vinyl Sidi
HOA Fee: $600/ Annually
Lot: Bluff, Heavy Woods, Many Trees, Secluded
Parcel#: 19V-43-0114
Parking: Circular Driveway, Garage Door Opener
Sewer: Septic Tank
SQFT. Above Grade: 2578
Utilities: Cable Available
Water: Well
Window: Bay Window(s)
Local Schools
High School: Lafayette Sr. High
Middle School: Wildwood Middle
Elementary School: Babler Elem.
School District: Rockwood R-VI
Listed By / Shown By
Listed By
Agency Name: DayJr Realty Advisors
Shown By
Agent Name: Ed Kidd
Agent Phone: 314.371.6810
Agency Title: RedKey Realty Leaders

Estimate Your Payment
Estimated Payment
$ 4,710.21 per month $3,808.25 Principal & Interest $698.08 Property Tax $203.88 Homeowner's InsuranceChange Payment Information



Member Participants (and their affiliated licensees, if applicable) shall indicate on their websites that IDX information is provided exclusively for consumers’ personal non-commercial use, that it may not be used for any purpose other than to identify prospective properties consumers may be interested in purchasing, that the data is deemed reliable but is not guaranteed by MLS GRID, and that the use of the MLS GRID Data may be subject to an end user license agreement prescribed by the Member Participant’s applicable MLS if any and as amended from time to time. MLS GRID may, at its discretion, require use of other disclaimers as necessary to protect Member Participant, and/or their MLS from liability.
Based on information submitted to the MLS GRID. All data is obtained from various sources and may not have been verified by broker or MLS GRID. Supplied Open House Information is subject to change without notice. All information should be independently reviewed and verified for accuracy. Properties may or may not be listed by the office/agent presenting the information.
Privacy Policy / DMCA Notice / ADA Accessibility


This site is hosted, designed and copyright
© 1994 - 2026 by
Delta Media Group, Inc. -- Patent Pending --
344 Steeple Lane | MLS# 26051068
This single family home located at 344 Steeple Lane, Wildwood, MO 63005 is currently listed for sale with an asking price of $699,000. This property was built in 1978 and has 4 bedrooms and 2 full and 1 partial baths with 2578 sq. ft. Steeple Lane is located in the Steeple Hill subdivision within the Rockwood R-VI school district. Search Steeple Hill real estate on edkidd.redkeystlouis.com today.