

BEDS5
BATHS3 full 1 partial
SQUARE FEET3,880
MLS#26063340
STATUSActive
PROPERTY TYPEResidential - Single Family
SUBDIVISIONThe Palisades
SCHOOLRockwood R-VI
Property Description
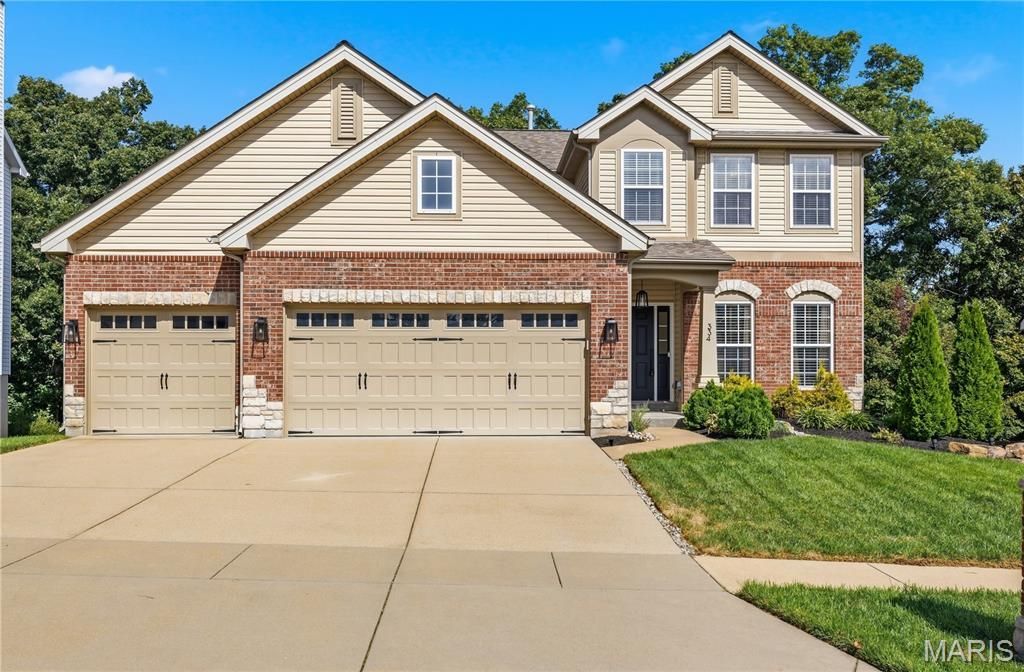
THIS is why people want to live in The Legends. A beautiful home, an incredible wooded backdrop, and a neighborhood that has long been one of Eureka's most recognizable places to call home. Welcome to 334 Palisades Ridge Court, located in The Palisades at The Legends.This custom-built home is filled with hand-selected designer details, including 9' ceilings, arched doorways, hand-scraped hardwood flooring, crown molding, and beautiful architectural finishes throughout. From the moment you arrive, the brick-and-stone exterior and three-car garage set the tone for what's inside.Step through the front door and you'll quickly see where this home separates itself from the others. The family room is anchored by a show-stopping, floor-to-ceiling stone-surround wood-burning fireplace, beautifully framed by custom arched built-ins. Recessed lighting and abundant windows fill the room with natural light while showcasing the peaceful, tree-lined views of the private backyard.The impeccably designed kitchen is equally impressive, featuring an oversized 7 foot center island, rich staggered cabinetry with crown molding, pull-out trays, pots-and-pan drawers, premium granite countertops, stainless steel appliances, a gas range, and a generously sized walk-in pantry.Just outside, the living space continues onto an elegant Timbe rTech maintenance-free deck, added in 2019, with striking black railing and hard-wired ambient lighting. Whether you're entertaining or simply enjoying a quiet evening, the wooded backdrop makes this space something special.The private dining room is ready for holidays and dinner parties, while the main-floor office offers flexibility as a dedicated workspace or additional living area. A spacious laundry room and powder room complete the main level.An ornate staircase leads upstairs to a primary suite that feels like its own private escape. Vaulted ceilings create an airy feel, while the enormous walk-in closet provides exceptional storage. The spacious primary bath features an adult-height vanity with granite countertops and dual sinks, plus an oversized tiled shower.Three additional generously sized bedrooms each feature their own walk-in closet. The beautifully updated hall bath continues the upscale finishes with a stunning dual-sink vanity, quartz countertops, and a deep soaking tub.Then head downstairs, because this is much more than just a finished basement. Movie nights and game days have their own theater-style seating, while the custom bar and dedicated gym make this level just as impressive for entertaining. The built-in custom bar has a stone backsplash and quartz counters and it houses both a wine cooler with red & white temperature zones + a beverage cooler. A fifth bedroom and full bath provide an ideal setup for overnight guests, extended family, or anyone wanting a little extra privacy. Top this off with a reverse osmosis water purification system that can stay!And you don't have to sacrifice storage to get all
Property Features
Property Type: Residential - Single Family
Basement: Yes
Basement: Bathroom, Finished, Full, Walk-Out Access
Cooling: Ceiling Fan(s), Central Air, Electric
Garage: 3 car attached
Heating: Forced Air, Natural Gas
Home Style: Traditional
Lot Size: 0.22 Acres
Roof Type: Architectural Shingle
Taxes: $7,546
Year Built: 2015
Amenities
Bar
Ceiling Fan(s)
Double Vanity
Kitchen Island
Pantry
Recessed Lighting
Separate Dining
Shower
Tub
Walk-In Closet(s)
Feature Descriptions
Appliances: Dishwasher, Microwave, Oven, Range
Association Amenities: Clubhouse, Pool, Tennis Court(s)
Days on Site: 9
Exterior: Brick Veneer, Vinyl Siding
Fireplace: Living Room
HOA Fee: $1050/ Annually
Lot: Other
Parcel#: 30V-51-0408
Parking: Driveway, Garage
Sewer: Public Sewer
SQFT. Above Grade: 2730
SQFT. Below Grade: 1150
Water: Public
Room Sizes
Living Room: 23x14
Breakfast Room: 12x13
Kitchen: 12x13
Office: 12x12
Dining Room: 13x11
Laundry: 16x6
Bathroom: 5x5
Primary Bedroom: 16x14
Primary Bathroom: 14x6
Bedroom 2: 12x12
Bedroom 3: 11x11
Bedroom 4: 12x13
Bathroom: 10x5
Basement: 16x14
Basement: 11x12
Gym: 16x11
Bedroom 5: 11x13
Storage: 28x10
Local Schools
High School: Eureka Sr. High
Middle School: Lasalle Springs Middle
Elementary School: Geggie Elem.
School District: Rockwood R-VI
Listed By / Shown By
Listed By
Agency Name: Sold in the Lou
Shown By
Agent Name: Ed Kidd
Agent Phone: 314.371.6810
Agency Title: RedKey Realty Leaders

Estimate Your Payment
Estimated Payment
$ 4,216.21 per month $3,405.09 Principal & Interest $628.83 Property Tax $182.29 Homeowner's InsuranceChange Payment Information



Member Participants (and their affiliated licensees, if applicable) shall indicate on their websites that IDX information is provided exclusively for consumers’ personal non-commercial use, that it may not be used for any purpose other than to identify prospective properties consumers may be interested in purchasing, that the data is deemed reliable but is not guaranteed by MLS GRID, and that the use of the MLS GRID Data may be subject to an end user license agreement prescribed by the Member Participant’s applicable MLS if any and as amended from time to time. MLS GRID may, at its discretion, require use of other disclaimers as necessary to protect Member Participant, and/or their MLS from liability.
Based on information submitted to the MLS GRID. All data is obtained from various sources and may not have been verified by broker or MLS GRID. Supplied Open House Information is subject to change without notice. All information should be independently reviewed and verified for accuracy. Properties may or may not be listed by the office/agent presenting the information.
Privacy Policy / DMCA Notice / ADA Accessibility


This site is hosted, designed and copyright
© 1994 - 2026 by
Delta Media Group, Inc. -- Patent Pending --
334 Palisades Ridge Court | MLS# 26063340
This single family home located at 334 Palisades Ridge Court, Eureka, MO 63025 is currently listed for sale with an asking price of $625,000. This property was built in 2015 and has 5 bedrooms and 3 full and 1 partial baths with 3880 sq. ft. Palisades Ridge Court is located in the The Palisades subdivision within the Rockwood R-VI school district. Search The Palisades real estate on edkidd.redkeystlouis.com today.