

BEDS5
BATHS5 full 1 partial
SQUARE FEET6,561
MLS#26045949
STATUSActive
PROPERTY TYPEResidential - Single Family
SUBDIVISIONClayton Gardens 3
SCHOOLClayton
Property Description
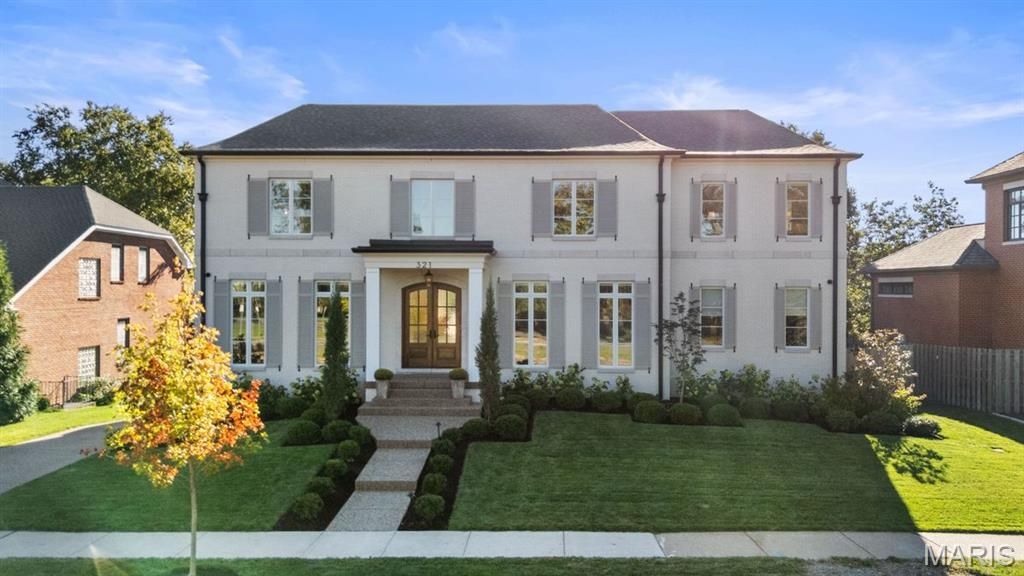
At just one year old, this exceptional Clayton residence pairs timeless architecture with the scale, finish, and infrastructure of sophisticated new construction. A three-stop elevator serves all levels, while a main-floor primary suite establishes a highly desirable floor plan rarely found in newer Clayton homes. Generous living and entertaining spaces are complemented by a four-car tandem garage and an extensive collection of custom upgrades completed beyond the home's original construction.The main level is anchored by beautifully proportioned living spaces and a refined kitchen designed with custom cabinetry, premium appliances, and elevated finishes. The primary suite offers a private retreat with heated bathroom floors, a steam shower, custom closet, and soaking tub. A dedicated office with custom built-ins, main-floor laundry, and thoughtfully integrated technology further distinguish the residence.Upstairs, three private bedroom suites are each finished to a notably high standard, with individually appointed baths featuring custom vanities along with professionally designed custom closets. A flexible additional living space provides an ideal setting for a study, lounge, homework room, or secondary office, while a second laundry room adds convenience to the bedroom level.The finished lower level extends the home with an additional bedroom and full bath, expansive recreation and entertaining space, and a wet bar. Additional investments include a Crestron system, Lutron shades, upgraded wool carpeting, epoxy garage flooring, fencing, complete landscape redesign, enhanced lighting, and custom office millwork. With a four-car tandem garage, five private bedrooms across three finished levels, elevator access throughout, and a substantial program of owner-added improvements, this nearly new residence presents a compelling opportunity to acquire a highly finished Clayton home without the timeline, uncertainty, or additional investment associated with building and completing one from the ground up.
Property Features
Property Type: Residential - Single Family
Basement: Yes
Basement: 9 ft + Pour, Bathroom, Egress Window, Exterior Entry, Full, Sleeping Area, Storage Space, Sump Pump, Walk-Out Access
Cooling: Central Air, Zoned
Garage: 4 car attached
Heating: Forced Air, Zoned
Home Style: English, Traditional
Lot Size: 0.24 Acres
Roof Type: Architectural Shingle
Taxes: $21,339
Year Built: 2025
Amenities
Bookcases
Built-in Features
Butler Pantry
Chandelier
Crown Molding
Custom Cabinetry
Double Vanity
Eat-in Kitchen
Elevator
Entrance Foyer
High Ceilings
High Speed Internet
Kitchen Island
Open Floorplan
Separate Dining
Soaking Tub
Storage
Tray Ceiling(s)
Vaulted Ceiling(s)
Walk-In Closet(s)
Walk-In Pantry
Wired for Sound
Feature Descriptions
Appliances: Dishwasher, Humidifier, Ice Maker, Microwave, Range Hood, Free-Standing Gas Range, Built-In Refrigerator, Wall Oven, Washer/Dryer, Washer/Dryer Stacked, Gas Water Heater, Bar Fridge
Days on Site: 14
Exterior: Brick Veneer
Fireplace: Den, Living Room
Lot: Back Yard, Front Yard
Lot Dimensions: 87 x 120
Parcel#: 18K-52-0372
Parking: Attached, Basement, Driveway, Electric Vehicle Charging Station(s), Garage Door Opener
Sewer: Public Sewer
SQFT. Above Grade: 4849
SQFT. Below Grade: 1712
Utilities: Cable Connected, Electricity Connected, Natural Gas Connected, Sewer Connected, Water Connected
Water: Public
Window: Insulated Windows, Window Treatments
Local Schools
High School: Clayton High
Middle School: Wydown Middle
Elementary School: Meramec Elem.
School District: Clayton
Listed By / Shown By
Listed By
Agency Name: Dielmann Sotheby's International Realty
Shown By
Agent Name: Ed Kidd
Agent Phone: 314.371.6810
Agency Title: RedKey Realty Leaders

Estimate Your Payment
Estimated Payment
$ 21,580.59 per month $18,796.09 Principal & Interest $1,778.25 Property Tax $1,006.25 Homeowner's InsuranceChange Payment Information



Member Participants (and their affiliated licensees, if applicable) shall indicate on their websites that IDX information is provided exclusively for consumers’ personal non-commercial use, that it may not be used for any purpose other than to identify prospective properties consumers may be interested in purchasing, that the data is deemed reliable but is not guaranteed by MLS GRID, and that the use of the MLS GRID Data may be subject to an end user license agreement prescribed by the Member Participant’s applicable MLS if any and as amended from time to time. MLS GRID may, at its discretion, require use of other disclaimers as necessary to protect Member Participant, and/or their MLS from liability.
Based on information submitted to the MLS GRID. All data is obtained from various sources and may not have been verified by broker or MLS GRID. Supplied Open House Information is subject to change without notice. All information should be independently reviewed and verified for accuracy. Properties may or may not be listed by the office/agent presenting the information.
Privacy Policy / DMCA Notice / ADA Accessibility


This site is hosted, designed and copyright
© 1994 - 2026 by
Delta Media Group, Inc. -- Patent Pending --
321 N Forsyth Boulevard | MLS# 26045949
This single family home located at 321 N Forsyth Boulevard, Clayton, MO 63105 is currently listed for sale with an asking price of $3,450,000. This property was built in 2025 and has 5 bedrooms and 5 full and 1 partial baths with 6561 sq. ft. N Forsyth Boulevard is located in the Clayton Gardens 3 subdivision within the Clayton school district. Search Clayton Gardens 3 real estate on edkidd.redkeystlouis.com today.