

BEDS5
BATHS3 full 1 partial
SQUARE FEET3,843
MLS#26050500
STATUSActive
PROPERTY TYPEResidential - Single Family
SUBDIVISIONStablestone Estates
SCHOOLUnion R-XI
Property Description
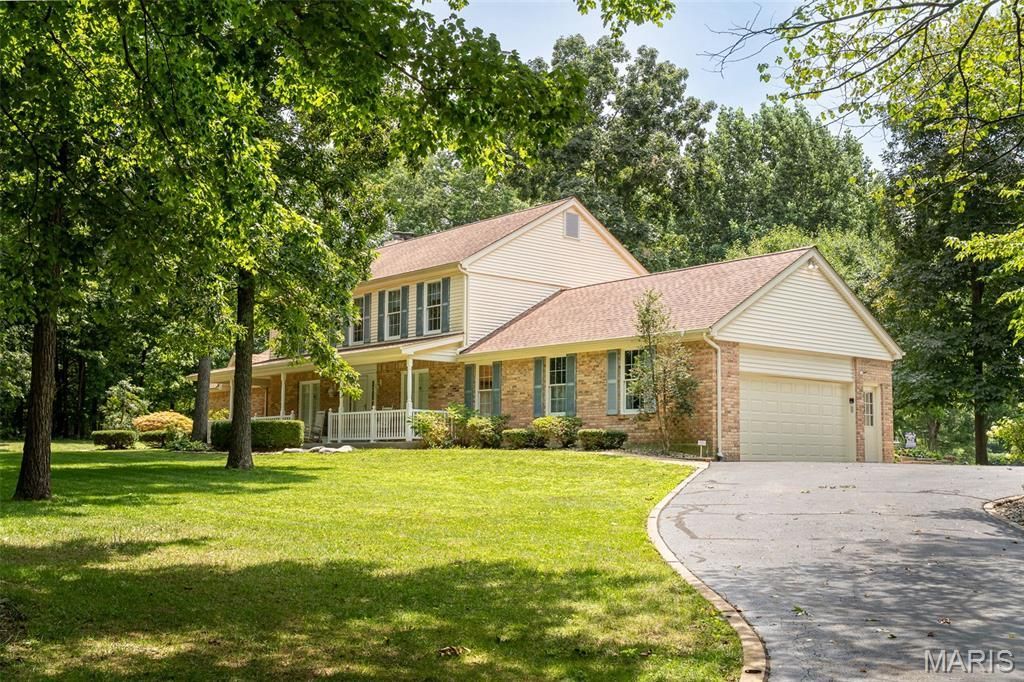
One of a Kind!! This well maintained home is ready to be loved by a new owner with SO much to offer! An incredible 5 bedroom home, with room to spread out, is situated on 3 peaceful acres that also includes an awesome barn-type building w/loft workshop space...WOW!! The primarily-brick home welcomes you with a covered front porch to enter into the foyer featuring shiny wood floors that flow into the front sitting/formal LR as well as the comfy living room w/woodburning fireplace, flanked by built-ins, plus a big bay window that looks out to the shaded park-like backyard! Step into the kitchen where everyone will want to gather with glass-front cabinetry, solid surface countertops, pantry plus a nice space for your table to share meals. Celebrate your holiday meals together in the formal DR w/hardwood floors & large windows for great natural light! A custom, open-style ceiling is found in the massive primary bedroom, a perfect retreat at the end of the day, as it offers a bay window for a quiet sitting area, an ensuite bath complete with jet tub, step-in shower, 2 separate vanities, private water closet plus large walk-in closet! Upstairs, everyone will have their own space with 4 large bedrooms offering great closet space, fans & lots of natural light from big windows! One of these bedrooms also includes an ensuite bath so would work great for guests or as an in-law suite! Need a place for fun and games? Check out the inviting family room to enjoy a game of pool or relax at the end of the day! Main floor laundry, large garage with epoxy floor and a huge storage room that includes cabinets and shelves completes this amazing home! Step out to the screened porch from the kitchen to enjoy a cup of coffee as you watch the birds or deer or just enjoy the peace & quiet of this private yard! The huge barn-building (48x36), with drive through capability, features a concrete floor in the main section w/loft that's set up as a workshop...any man's dream space! An additional section is perfect for parking your RV or a boat while the lean-to, on the other side, gives you so many options, too! An adorable playhouse will be loved by kids, as well! Get ready to enjoy this quiet, tucked away neighborhood in a great location as it's close to schools, shopping and I-44 access! This amazing home and property is move-in ready! Don't miss this opportunity! Make this your home TODAY! **Restrictions for neighborhood are available for review. HOA is $300 a year with proposed increase to $500 in 2027. Special Assessment for re-pavement of the subdivision road is $300 a year for an additional 5 years. Buyers to assume this yearly Special Assessment**
Property Features
Property Type: Residential - Single Family
Basement: Yes
Basement: Partially Finished
Cooling: Attic Fan, Ceiling Fan(s), Central Air
Garage: 2 car attached
Heating: Electric, Heat Pump
Home Style: Traditional
Lot Size: 3.01 Acres
Roof Type: Architectural Shingle
Taxes: $3,336
Year Built: 1979
Amenities
Bookcases
Ceiling Fan(s)
Double Vanity
Eat-in Kitchen
Pantry
Solid Surface Countertop(s)
Walk-In Closet(s)
Wet Bar
Feature Descriptions
Appliances: Dishwasher, Disposal, Microwave, Electric Range, Electric Water Heater
Association Amenities: None
Days on Site: 8
Exterior: Brick, Vinyl Siding
Fireplace: Blower Fan, Living Room, Wood Burning
HOA Fee: $600/ Annually
Lot: Back Yard, Cleared, Front Yard, Landscaped, Some Trees, Sprinklers In Front, Sprinklers In Rear
Parcel#: 18-9-311-0-002-031000
Parking: Additional Parking, Asphalt, Boat, Driveway, Garage Door Opener, Garage Faces Side
Sewer: Aerobic Septic, Septic Tank
SQFT. Above Grade: 3323
SQFT. Below Grade: 520
Utilities: Cable Available
Water: Well
Window: Bay Window(s), Blinds
Room Sizes
Living Room: 17x13
Sitting Room: 15x12
Kitchen: 18x13
Family Room: 25x20
Primary Bedroom: 24x19
Primary Bathroom: 11x10
Bedroom 2: 18x11
Bedroom 3: 14x12
Bedroom 4: 14x10
Bedroom 5: 11x10
Local Schools
High School: Union High
Middle School: Union Middle
Elementary School: Prairie Dell Elem.
School District: Union R-XI
Listed By / Shown By
Listed By
Agency Name: RE/MAX Platinum
Shown By
Agent Name: Ed Kidd
Agent Phone: 314.371.6810
Agency Title: RedKey Realty Leaders

Estimate Your Payment
Estimated Payment
$ 4,065.70 per month $3,595.23 Principal & Interest $278.00 Property Tax $192.47 Homeowner's InsuranceChange Payment Information



Member Participants (and their affiliated licensees, if applicable) shall indicate on their websites that IDX information is provided exclusively for consumers’ personal non-commercial use, that it may not be used for any purpose other than to identify prospective properties consumers may be interested in purchasing, that the data is deemed reliable but is not guaranteed by MLS GRID, and that the use of the MLS GRID Data may be subject to an end user license agreement prescribed by the Member Participant’s applicable MLS if any and as amended from time to time. MLS GRID may, at its discretion, require use of other disclaimers as necessary to protect Member Participant, and/or their MLS from liability.
Based on information submitted to the MLS GRID. All data is obtained from various sources and may not have been verified by broker or MLS GRID. Supplied Open House Information is subject to change without notice. All information should be independently reviewed and verified for accuracy. Properties may or may not be listed by the office/agent presenting the information.
Privacy Policy / DMCA Notice / ADA Accessibility


This site is hosted, designed and copyright
© 1994 - 2026 by
Delta Media Group, Inc. -- Patent Pending --
32 Longwood Drive | MLS# 26050500
This single family home located at 32 Longwood Drive , Union, MO 63084 is currently listed for sale with an asking price of $659,900. This property was built in 1979 and has 5 bedrooms and 3 full and 1 partial baths with 3843 sq. ft. Longwood Drive is located in the Stablestone Estates subdivision within the Union R-XI school district. Search Stablestone Estates real estate on edkidd.redkeystlouis.com today.