

BEDS3
BATHS2 full
SQUARE FEET1,600
MLS#26053184
STATUSActive
PROPERTY TYPEResidential - Single Family
SCHOOLLebanon R-III
Property Description
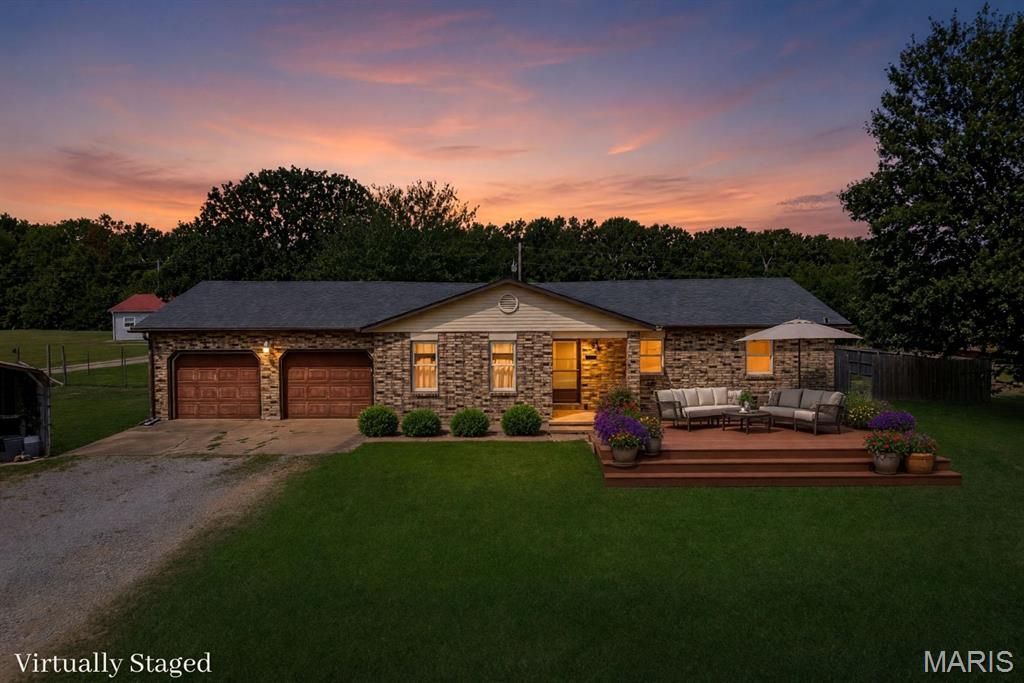
Enjoy the freedom of country living without giving up everyday convenience! Situated on 1.9 acres just off BB & Highway 5, this 1,600sqft home offers a peaceful setting only 10 minutes from Lebanon & 20 minutes from Camdenton. Located on a quiet dead-end street, the property features 3 beds, 2 baths, hard-surface flooring throughout, and plenty of space both inside & out. With no HOA & no restrictions, you'll have the flexibility to make the property your own. The large, fenced backyard provides a place for children & pets to play while offering plenty of room for gardening, outdoor entertaining, or even adding the swimming pool. An attached 2-car garage provides convenient parking and additional storage, while the separate carport adds even more versatility. Equipped with a 50-amp electrical hookup & water connection, the carport is ideal for a camper, additional vehicles, or a future workshop area. With nearly two acres, generous parking, a fenced yard, and a location that offers easy access to Hwy 5, this property delivers the space and flexibility that can be difficult to find. Bring your pets, park your recreational vehicles, and enjoy fewer limitations, this one is for you!
Property Features
Property Type: Residential - Single Family
Basement: Crawl Space
Cooling: Central Air
Garage: 2
Heating: Forced Air
Home Style: Ranch
Lot Size: 1.90 Acres
Roof Type: Architectural Shingle
Taxes: $914
Year Built: 1990
Amenities
Breakfast Bar
Ceiling Fan(s)
Laminate Counters
Walk-In Closet(s)
Feature Descriptions
Appliances: Dishwasher, Disposal, Electric Oven, Refrigerator, Electric Water Heater
Exterior: Brick, Vinyl Siding
Lot: Adjoins Wooded Area, Back Yard, Cleared, Cul-De-Sac, Front Yard, Level, Some Trees
Parcel#: 06-1.0-11-000-000-018.007
Parking: Additional Parking, Detached Carport, Driveway, Garage, Garage Door Opener, Garage Faces Front, RV Access/Parking
Sewer: Private Sewer
SQFT. Above Grade: 1600
Utilities: Electricity Connected, Sewer Connected, Water Connected
Water: Public
Window: Blinds
Local Schools
High School: Lebanon Sr. High
Middle School: Lebanon Jr. High
Elementary School: Lebanon RIII
School District: Lebanon R-III
Listed By / Shown By
Listed By
Agency Name: RE/MAX Lake of the Ozarks
Shown By
Agent Name: Ed Kidd
Agent Phone: 314.371.6810
Agency Title: RedKey Realty Leaders

Estimate Your Payment
Estimated Payment
$ 1,597.22 per month $1,443.76 Principal & Interest $76.17 Property Tax $77.29 Homeowner's InsuranceChange Payment Information



Member Participants (and their affiliated licensees, if applicable) shall indicate on their websites that IDX information is provided exclusively for consumers’ personal non-commercial use, that it may not be used for any purpose other than to identify prospective properties consumers may be interested in purchasing, that the data is deemed reliable but is not guaranteed by MLS GRID, and that the use of the MLS GRID Data may be subject to an end user license agreement prescribed by the Member Participant’s applicable MLS if any and as amended from time to time. MLS GRID may, at its discretion, require use of other disclaimers as necessary to protect Member Participant, and/or their MLS from liability.
Based on information submitted to the MLS GRID. All data is obtained from various sources and may not have been verified by broker or MLS GRID. Supplied Open House Information is subject to change without notice. All information should be independently reviewed and verified for accuracy. Properties may or may not be listed by the office/agent presenting the information.
Privacy Policy / DMCA Notice / ADA Accessibility


This site is hosted, designed and copyright
© 1994 - 2026 by
Delta Media Group, Inc. -- Patent Pending --
30301 Peach Blossom Lane | MLS# 26053184
This single family home located at 30301 Peach Blossom Lane , Lebanon, MO 65536 is currently listed for sale with an asking price of $265,000. This property was built in 1990 and has 3 bedrooms and 2 full baths with 1600 sq. ft. Peach Blossom Lane is located within the Lebanon R-III school district. Search Lebanon real estate on edkidd.redkeystlouis.com today.