

BEDS5
BATHS2 full 1 partial
SQUARE FEET3,907
MLS#26051454
STATUSPending
PROPERTY TYPEResidential - Single Family
SUBDIVISIONCompton Heights
SCHOOLSt Louis City
Property Description
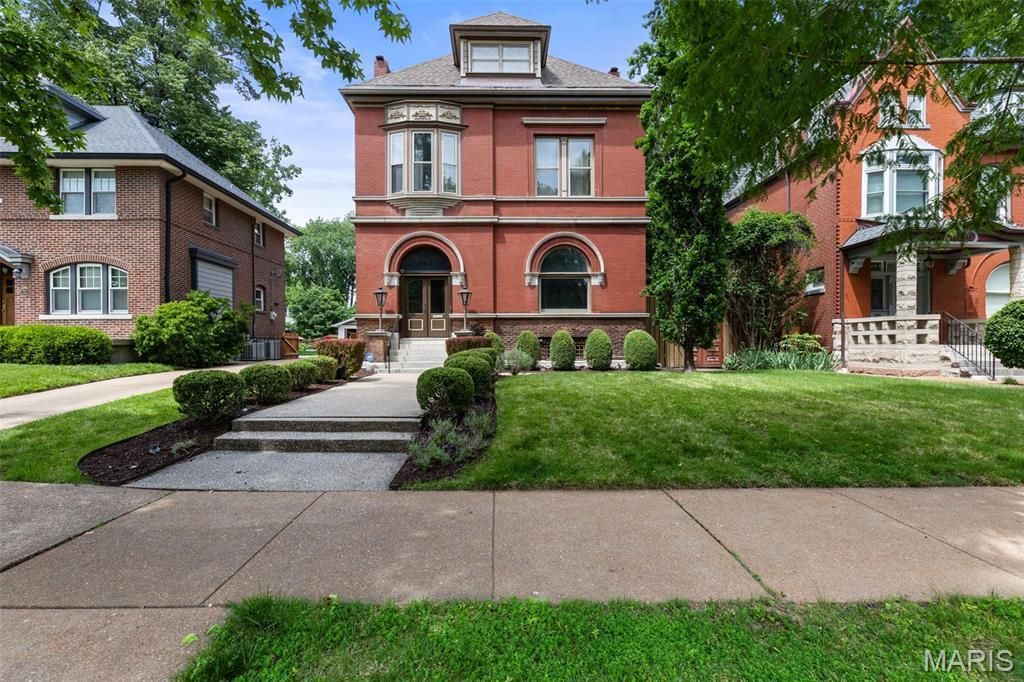
Own a piece of St. Louis history in the heart of Compton Heights. Designed by noted architect Ernst C. Janssen, architect of the famed Magic Chef Mansion, 2935 Russell Boulevard is believed to be his second commissioned residence in Compton Heights. Janssen would go on to design at least 14 homes here, becoming a significant contributor to the look and character of the neighborhood. From Victorian and Renaissance Revival to Tudor and Colonial influences, no two are quite alike, creating a remarkable collection of Janssen's work tucked throughout the winding streets of Compton Heights. And here's where it gets exciting: there are only so many Janssen homes to own. Each was individually commissioned, each tells a different chapter of his career, and they simply don't come to market on demand. At $875,000, 2935 Russell presents a rare chance to own one of his earliest Compton Heights commissions at an entry point increasingly difficult to find among the neighborhood's grand residences. More than a beautiful historic home, it's one piece of a finite architectural collection. Once it finds its next steward, who knows when another opportunity like it will come along. More than 130 years later, an extraordinary amount of the home's original craftsmanship remains. Nearly every piece of stained glass is original to the home, with the exception of one window that was faithfully recreated to replicate the original design. Intricate millwork, pocket doors, soaring ceilings and a grand staircase set the tone, while smaller discoveries tell just as much of the story. The original butler's call system remains, and the butler's pantry retains its original sink with brass legs, reminders of how this home functioned at the turn of the century. These aren't details added later to make a house feel historic. They are surviving pieces of the home's original late 19th century craftsmanship. Generously scaled living and dining rooms are connected by original pocket doors, creating gracious spaces for both everyday living and entertaining. Tall windows bring in abundant natural light, while the kitchen and butler's pantry bridge the home's history with modern functionality. The primary suite takes things to another level, literally, with an entire floor dedicated to the owner's retreat. Cork flooring leads to a spa like bath with heated floors, dual faucets, soaking tub and steam shower with built in bench, plus a generous walk in closet. It's a modern retreat tucked inside a home that has retained so much of its original soul. Outside, a beautiful fenced yard offers stone patio areas, low maintenance turf for kids and pets and a working outdoor fireplace that creates a natural gathering spot. A two car garage provides convenient off street parking and additional storage.And then there's Compton Heights itself. Winding boulevards, landscaped medians, generous setbacks and individually commissioned residences make it unlike almost anywhere e
Property Features
Property Type: Residential - Single Family
Basement: 9 ft + Pour, Unfinished, Walk-Out Access
Basement: Yes
Cooling: Central Air
Garage: 2
Heating: Natural Gas, Radiant
Home Style: Historic
Lot Size: 0.15 Acres
Taxes: $8,879
Year Built: 1896
Amenities
Crown Molding
Double Vanity
Entrance Foyer
Natural Woodwork
Separate Dining
Soaking Tub
Solid Surface Countertop(s)
Special Millwork
Walk-In Pantry
Feature Descriptions
Days on Site: 5
Exterior: Brick
Fireplace: Bedroom, Dining Room, Living Room, Outside
Lot: City Lot
Parcel#: 1310-00-0140-0
Parking: Detached
Sewer: Public Sewer
SQFT. Above Grade: 3907
Utilities: Electricity Available, Natural Gas Available, Sewer Connected, Water Available
Water: Public
Local Schools
High School: Roosevelt High
Middle School: Long Middle Community Ed. Center
Elementary School: Henry Elem.
School District: St Louis City
Listed By / Shown By
Listed By
Agency Name: EXP Realty, LLC
Shown By
Agent Name: Ed Kidd
Agent Phone: 314.371.6810
Agency Title: RedKey Realty Leaders

Estimate Your Payment
Estimated Payment
$ 5,762.25 per month $4,767.12 Principal & Interest $739.92 Property Tax $255.21 Homeowner's InsuranceChange Payment Information



Member Participants (and their affiliated licensees, if applicable) shall indicate on their websites that IDX information is provided exclusively for consumers’ personal non-commercial use, that it may not be used for any purpose other than to identify prospective properties consumers may be interested in purchasing, that the data is deemed reliable but is not guaranteed by MLS GRID, and that the use of the MLS GRID Data may be subject to an end user license agreement prescribed by the Member Participant’s applicable MLS if any and as amended from time to time. MLS GRID may, at its discretion, require use of other disclaimers as necessary to protect Member Participant, and/or their MLS from liability.
Based on information submitted to the MLS GRID. All data is obtained from various sources and may not have been verified by broker or MLS GRID. Supplied Open House Information is subject to change without notice. All information should be independently reviewed and verified for accuracy. Properties may or may not be listed by the office/agent presenting the information.
Privacy Policy / DMCA Notice / ADA Accessibility


This site is hosted, designed and copyright
© 1994 - 2026 by
Delta Media Group, Inc. -- Patent Pending --
2935 Russell Boulevard | MLS# 26051454
This single family home located at 2935 Russell Boulevard, Saint Louis, MO 63104 is currently listed for sale with an asking price of $875,000. This property was built in 1896 and has 5 bedrooms and 2 full and 1 partial baths with 3907 sq. ft. Russell Boulevard is located in the Compton Heights subdivision within the St Louis City school district. Search Compton Heights real estate on edkidd.redkeystlouis.com today.