

BEDS0
BATHS
SQUARE FEET1,741
MLS#26051184
STATUSActive
PROPERTY TYPEMulti Unit - Multiple
SUBDIVISIONSt Louis Heights Add
SCHOOLSt Louis City
Property Description
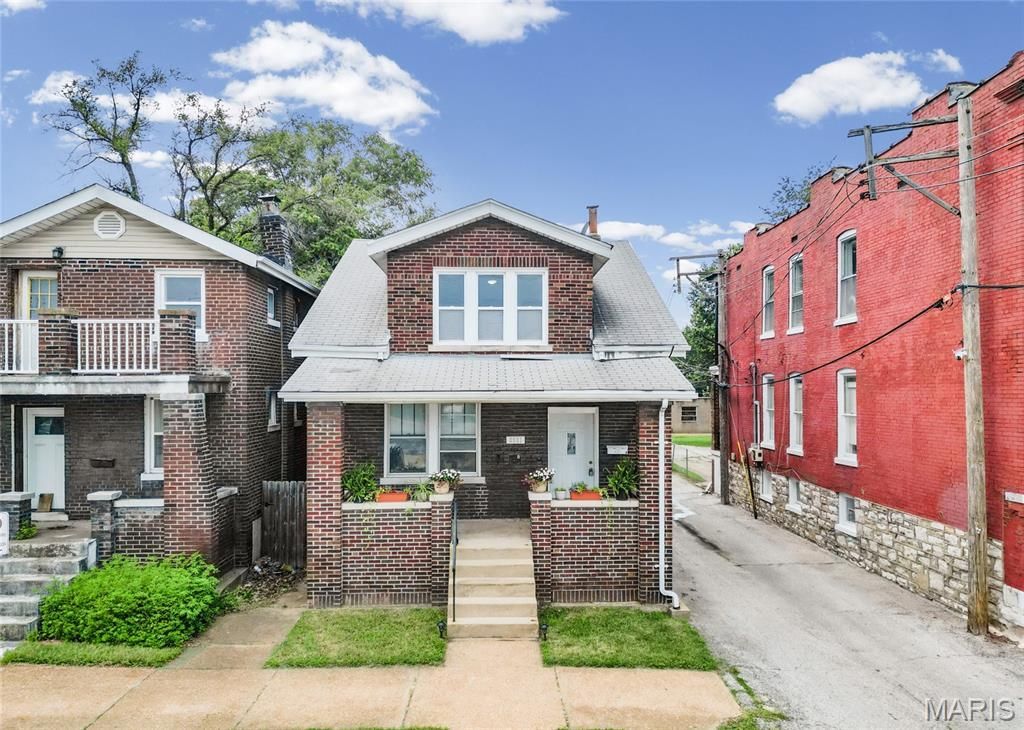
Attention house hackers - this is THE one. Outstanding Opportunity in Southwest Garden! Classic brick duplex with a two-car garage offering a great opportunity to live in one unit while generating rental income from the other. Covered front porch invites you to the inside of this multifamily. As you enter, entrance foyer separates both units from each other while providing shared basement access. Each unit features 2 bedrooms and 1 full bath, with updated kitchens and bathrooms, beautiful hardwood floors, central air, and plenty of natural light. Functional layout - spacious bedrooms and great living areas. 1F Unit is currently rented at $1,385 per month, while 2F is move-in ready for you! Already passed occupancy. The upstairs unit also features a spacious balcony. Enjoy a fenced backyard plus a detached 2-car garage - private parking, an excellent setup for an owner-occupant. Lower level basement Location, location! Conveniently located near The Hill, Tower Grove Park, Schnucks, Tilles Park, restaurants, and shopping, with easy access to Kingshighway and Hampton. Whether you're looking to offset your monthly housing expense with rental income or add a well-located two-family to your portfolio, 2921 Brannon offers flexibility in one of South City's most convenient locations. As an investor, the current vacant unit could also be an outstanding Airbnb / short term rental! CALL NOW
Property Features
Property Type: Multi Unit - Multiple
Basement: Daylight/Lookout, Full, Other, Storage Space, Walk-Up Access
Cooling: Central Air
Garage: 2
Heating: Forced Air
Lot Size: 0.07 Acres
Taxes: $1,781
Year Built: 1927
Amenities
Ceiling Fan(s)
Dining/Living Room Combo
Eat-in Kitchen
High Speed Internet
Historic Millwork
See Remarks
Feature Descriptions
Appliances: Microwave, Electric Range, Refrigerator
Days on Site: 6
Exterior: Brick
Fencing: Back Yard
Laundry: In Basement, Multiple Locations, See Remarks
Lot: Corner Lot, Front Yard, Level, Near Park, Near Public Transit, Other
Parcel#: 4067-00-0320-0
Parking: Additional Parking, Detached, Garage, Garage Door Opener, Off Street, On Site, On Street
Parking Notes: Additional Parking, Detached, Garage, Garage Door Ope
Units: 2
Water: Public
Local Schools
High School: Roosevelt High
Middle School: Long Middle Community Ed. Center
Elementary School: Mason Elem.
School District: St Louis City
Listed By / Shown By
Listed By
Agency Name: EXP Realty, LLC
Shown By
Agent Name: Ed Kidd
Agent Phone: 314.371.6810
Agency Title: RedKey Realty Leaders

Estimate Your Payment
Estimated Payment
$ 1,812.96 per month $1,579.96 Principal & Interest $148.42 Property Tax $84.58 Homeowner's InsuranceChange Payment Information



Member Participants (and their affiliated licensees, if applicable) shall indicate on their websites that IDX information is provided exclusively for consumers’ personal non-commercial use, that it may not be used for any purpose other than to identify prospective properties consumers may be interested in purchasing, that the data is deemed reliable but is not guaranteed by MLS GRID, and that the use of the MLS GRID Data may be subject to an end user license agreement prescribed by the Member Participant’s applicable MLS if any and as amended from time to time. MLS GRID may, at its discretion, require use of other disclaimers as necessary to protect Member Participant, and/or their MLS from liability.
Based on information submitted to the MLS GRID. All data is obtained from various sources and may not have been verified by broker or MLS GRID. Supplied Open House Information is subject to change without notice. All information should be independently reviewed and verified for accuracy. Properties may or may not be listed by the office/agent presenting the information.
Privacy Policy / DMCA Notice / ADA Accessibility


This site is hosted, designed and copyright
© 1994 - 2026 by
Delta Media Group, Inc. -- Patent Pending --
2921 Brannon Avenue | MLS# 26051184
This multi-family property located at 2921 Brannon Avenue , Saint Louis, MO 63139 is currently listed for sale with an asking price of $290,000. Brannon Avenue is located within the St Louis City school district. Search Saint Louis real estate on edkidd.redkeystlouis.com today.