

BEDS3
BATHS2 full
SQUARE FEET1,948
MLS#26051704
STATUSComing Soon
PROPERTY TYPEResidential - Condominium
SUBDIVISIONIndiana Condo
SCHOOLSt Louis City
Property Description
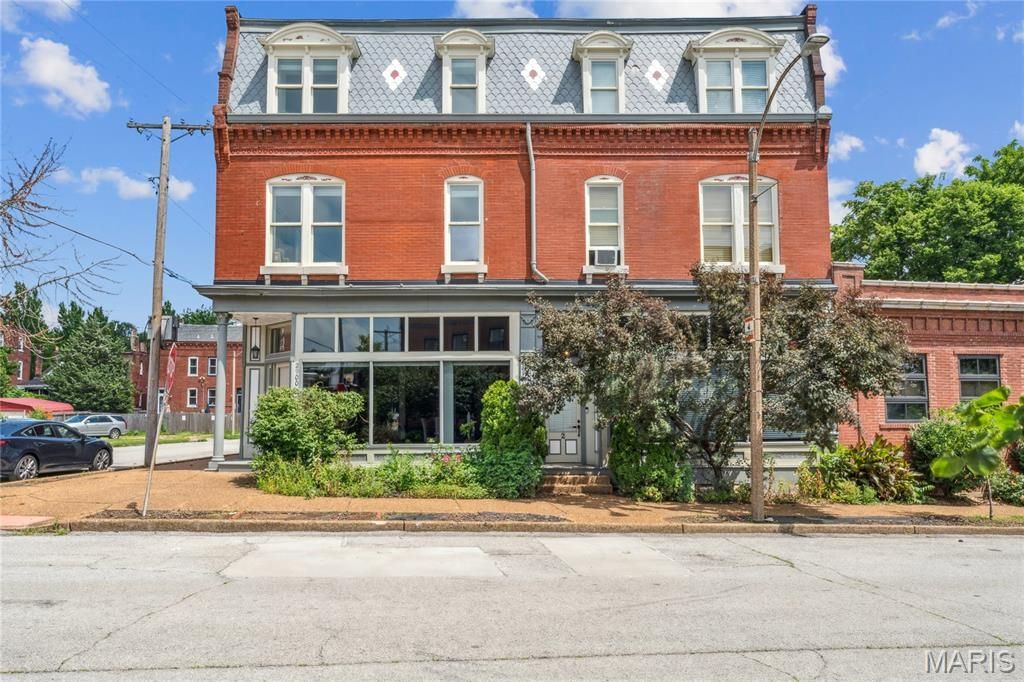
Welcome to historic Benton Park living at its finest! This stunning corner-unit 3 bed 2 bath condo in the coveted Indiana Condo building blends 1913 character with smart modern upgrades across two spacious levels.The main level is an entertainer's dream, with a chef-ready kitchen featuring a large island flowing straight into the dining area and an expansive 24'5 x 13'9 living room, plus a private balcony off the dining space for your morning coffee or evening wind down. Just off the living areas you'll find a true owner's retreat, a primary suite spanning over 16' x 21' complete with a spa-style en-suite bath and a generous walk-in closet, all with the convenience of a main level laundry room and a bonus utility space. Upstairs, two more oversized bedrooms, share a beautifully appointed second full bath, giving everyone room to spread out.Rich wood floors, ceiling fans, stone counters, a soaking tub, and a smart thermostat round out the interior, while central air keeps things comfortable year round. Outside, enjoy your private patio and the gated courtyard with a gas grill hookup, all wrapped in the timeless brick construction this neighborhood is famous for, plus gated secured parking for peace of mind. The HOA covers insurance, maintenance, sewer, trash, and water, so you can spend less time on upkeep and more time enjoying everything Benton Park has to offer.Grab a morning bite at Benton Park Cafe & Coffee Bar just around the corner, savor fajitas and margaritas at Arzolas, or treat yourself to a memorable dinner at Frazer's Restaurant & Lounge or The Fattened Caf, all within walking distance. Tower Grove Park is a short drive away for farmers markets and green space, and downtown St. Louis with the Gateway Arch is just minutes away for a night out or a weekend adventure.Homes like this in Indiana Condo do not sit around, so schedule your showing today and get ready to fall in love with city living, historic charm, and modern comfort all under one roof!
Property Features
Property Type: Residential - Condominium
Cooling: Central Air, Electric
Heating: Electric
Home Style: Historic, Traditional
Roof Type: Rubber
Taxes: $3,450
Year Built: 1913
Amenities
Breakfast Bar
Ceiling Fan(s)
Dining/Living Room Combo
Kitchen/Dining Room Combo
Open Floorplan
Separate Shower
Smart Thermostat
Soaking Tub
Stone Counters
Tub
Walk-In Closet(s)
Feature Descriptions
Appliances: Disposal, Dryer, Free-Standing Electric Range, Free-Standing Refrigerator, Washer, Water Heater
Association Amenities: Common Ground, Gated
Exterior: Brick
HOA Fee: $225/ Monthly
Lot: Corner Lot
Parcel#: 19710000931
Parking: Additional Parking, Assigned, Gated, Off Street, On Street, Outside, Parking Lot, Paved, Secured
Sewer: Public Sewer
SQFT. Above Grade: 1948
Water: Public
Window: Double Pane Windows
Room Sizes
Primary Bedroom: 16.5x21.4
Bathroom: 15.1x11.5
Bedroom: 18.1x13
Bedroom 2: 17.1x10.6
Bathroom 2: 17.1x7.4
Great Room: 13.9x24.5
Kitchen: 13.6x10.5
Laundry: 4.4x8.1
Local Schools
High School: Roosevelt High
Middle School: Fanning Middle Community Ed.
Elementary School: Sigel Elem. Comm. Ed. Center
School District: St Louis City
Listed By / Shown By
Listed By
Agency Name: Real Broker LLC
Shown By
Agent Name: Ed Kidd
Agent Phone: 314.371.6810
Agency Title: RedKey Realty Leaders

Estimate Your Payment
Estimated Payment
$ 1,779.28 per month $1,415.97 Principal & Interest $287.50 Property Tax $75.80 Homeowner's InsuranceChange Payment Information



Member Participants (and their affiliated licensees, if applicable) shall indicate on their websites that IDX information is provided exclusively for consumers’ personal non-commercial use, that it may not be used for any purpose other than to identify prospective properties consumers may be interested in purchasing, that the data is deemed reliable but is not guaranteed by MLS GRID, and that the use of the MLS GRID Data may be subject to an end user license agreement prescribed by the Member Participant’s applicable MLS if any and as amended from time to time. MLS GRID may, at its discretion, require use of other disclaimers as necessary to protect Member Participant, and/or their MLS from liability.
Based on information submitted to the MLS GRID. All data is obtained from various sources and may not have been verified by broker or MLS GRID. Supplied Open House Information is subject to change without notice. All information should be independently reviewed and verified for accuracy. Properties may or may not be listed by the office/agent presenting the information.
Privacy Policy / DMCA Notice / ADA Accessibility


This site is hosted, designed and copyright
© 1994 - 2026 by
Delta Media Group, Inc. -- Patent Pending --
2900 Indiana Avenue , Unit 3 | MLS# 26051704
This condo located at 2900 Indiana Avenue , Unit 3, Saint Louis, MO 63118 is currently listed for sale with an asking price of $259,900. This property was built in 1913 and has 3 bedrooms and 2 full baths with 1948 sq. ft. Indiana Avenue , Unit 3 is located in the Indiana Condo subdivision within the St Louis City school district. Search Indiana Condo real estate on edkidd.redkeystlouis.com today.