

BEDS2
BATHS2 full
SQUARE FEET1,964
MLS#26054203
STATUSActive
PROPERTY TYPEResidential - Single Family
SUBDIVISIONBrookside 7
SCHOOLPattonville R-III
Property Description
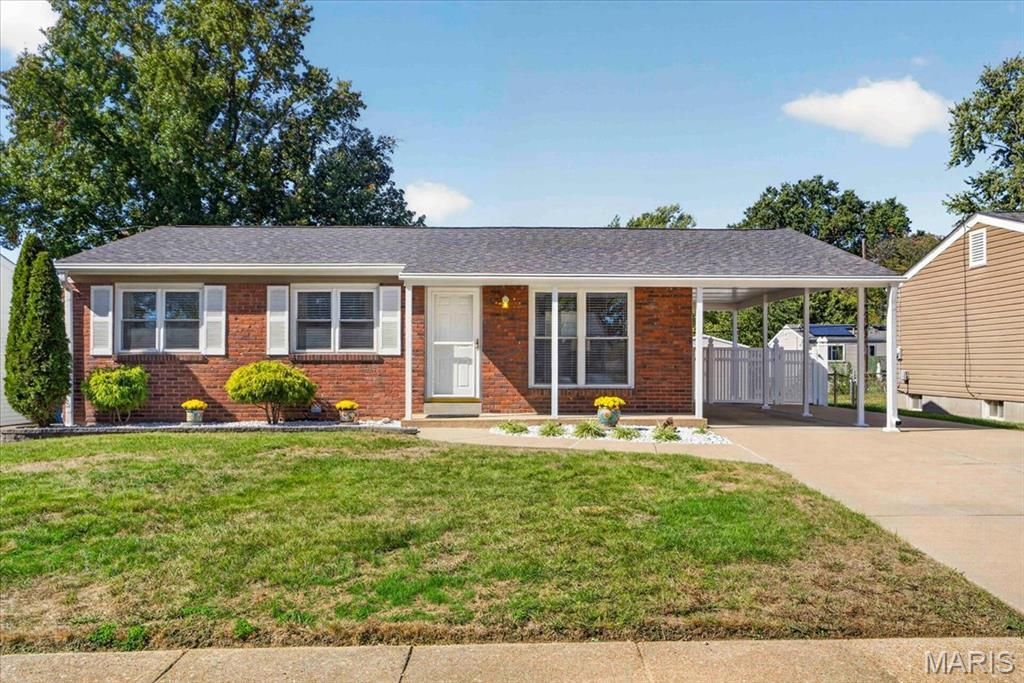
First showing 10/17 at 1pm open house. Open houses Saturday 10/17 and Sunday 10/18, 1-3pm.Pride of ownership shines in this beautiful ranch home, lovingly cared for by the same owners for 42 years. The open floor plan flows from the living room to the kitchen and breakfast room and on to the sunroom. The main floor features hardwood floors and a bright kitchen with granite counters, large tile look Pergo laminate flooring, a brand new stainless range, stainless refrigerator and microwave, and a glass tile backsplash. French doors lead to a three season sunroom with access to the patio, storage shed and fenced backyard.Approximately 1,964 square feet of finished living space, including the lower level family room with built-in shelving. The two very large bedrooms are private, down the hall, including a primary suite with an attached office or sitting room. One bedroom was originally two. The work was permitted, and the original window and doorway are still in place, so a buyer who needs three bedrooms can convert it back. Two beautifully renovated full bathrooms with ceramic tile floors. Double pane, low-E, tilt-in double hung windows. An Ameren contracted energy inspection found the home energy efficient. Architectural shingle roof (CertainTeed Landmark) replaced in 2021 with transferable warranty. Sellers are offering a one year HSA home warranty at closing. Appliances included: refrigerator, stove (new 9/2026), washer and dryer.Amazing parking for six to eight cars with the oversized carport that fits two cars and a double wide driveway. Very quiet location in a neighborhood with no through traffic, one way in and one way out. Brookside 7 annual association fee is $8.73 and covers the entrance sign, common ground and landscaping of the common areas.Benefits of Maryland Heights: city paid trash, recycling and yard waste pickup, resident rates at the Community Center and Aquaport, Creve Coeur Park, Westport Plaza and quick highway access. Pattonville Schools. And only about 10 minutes from the St. Louis Airport, too!Come see it at the open house! Or schedule your private showing today for anytime after 10/17 at 1pm.
Property Features
Property Type: Residential - Single Family
Basement: Yes
Basement: 9 ft + Pour, Partially Finished, Storage Space
Cooling: Central Air
Heating: Natural Gas
Home Style: Ranch, Traditional
Lot Size: 0.17 Acres
Roof Type: Architectural Shingle
Taxes: $2,997
Year Built: 1964
Amenities
Bookcases
Breakfast Room
Built-in Features
Ceiling Fan(s)
Eat-in Kitchen
Kitchen Island
Open Floorplan
Recessed Lighting
Shower
Storage
Workshop/Hobby Area
Feature Descriptions
Appliances: Electric Cooktop, Dishwasher, Disposal, Microwave, Electric Oven, Refrigerator, Washer/Dryer
Days on Site: 5
Exterior: Brick Veneer, Vinyl Siding
HOA Fee: $9/ Annually
Lot: Back Yard, Level
Lot Dimensions: 60 x 125
Parcel#: 13O-64-0635
Parking: Carport, Concrete, Covered, Side By Side, Tandem
Sewer: Public Sewer
SQFT. Above Grade: 1332
SQFT. Below Grade: 632
Utilities: Electricity Available, Natural Gas Available, Sewer Available, Water Available
Water: Public
Window: Insulated Windows, Tilt-In Windows, Window Treatments
Room Sizes
Living Room: 15x11
Kitchen: 12x10
Breakfast Room: 12x8
Sunroom: 15x9
Primary Bedroom: 16x15
Office: 11x10
Family Room: 35x15
Storage: 12x12
Bedroom 2: 19x10
Local Schools
High School: Pattonville Sr. High
Middle School: Pattonville Heights Middle
Elementary School: Parkwood Elem.
School District: Pattonville R-III
Listed By / Shown By
Listed By
Agency Name: ReeceNichols Real Estate
Shown By
Agent Name: Ed Kidd
Agent Phone: 314.371.6810
Agency Title: RedKey Realty Leaders

Estimate Your Payment
Estimated Payment
$ 1,793.76 per month $1,465.55 Principal & Interest $249.75 Property Tax $78.46 Homeowner's InsuranceChange Payment Information



Member Participants (and their affiliated licensees, if applicable) shall indicate on their websites that IDX information is provided exclusively for consumers’ personal non-commercial use, that it may not be used for any purpose other than to identify prospective properties consumers may be interested in purchasing, that the data is deemed reliable but is not guaranteed by MLS GRID, and that the use of the MLS GRID Data may be subject to an end user license agreement prescribed by the Member Participant’s applicable MLS if any and as amended from time to time. MLS GRID may, at its discretion, require use of other disclaimers as necessary to protect Member Participant, and/or their MLS from liability.
Based on information submitted to the MLS GRID. All data is obtained from various sources and may not have been verified by broker or MLS GRID. Supplied Open House Information is subject to change without notice. All information should be independently reviewed and verified for accuracy. Properties may or may not be listed by the office/agent presenting the information.
Privacy Policy / DMCA Notice / ADA Accessibility


This site is hosted, designed and copyright
© 1994 - 2026 by
Delta Media Group, Inc. -- Patent Pending --
2847 Foxwood Drive | MLS# 26054203
This single family home located at 2847 Foxwood Drive, Maryland Heights, MO 63043 is currently listed for sale with an asking price of $269,000. This property was built in 1964 and has 2 bedrooms and 2 full baths with 1964 sq. ft. Foxwood Drive is located in the Brookside 7 subdivision within the Pattonville R-III school district. Search Brookside 7 real estate on edkidd.redkeystlouis.com today.