

BEDS4
BATHS5 full 1 partial
SQUARE FEET7,564
MLS#26054094
STATUSActive
PROPERTY TYPEResidential - Single Family
SUBDIVISIONTown Country Manor
SCHOOLParkway C-2
Property Description
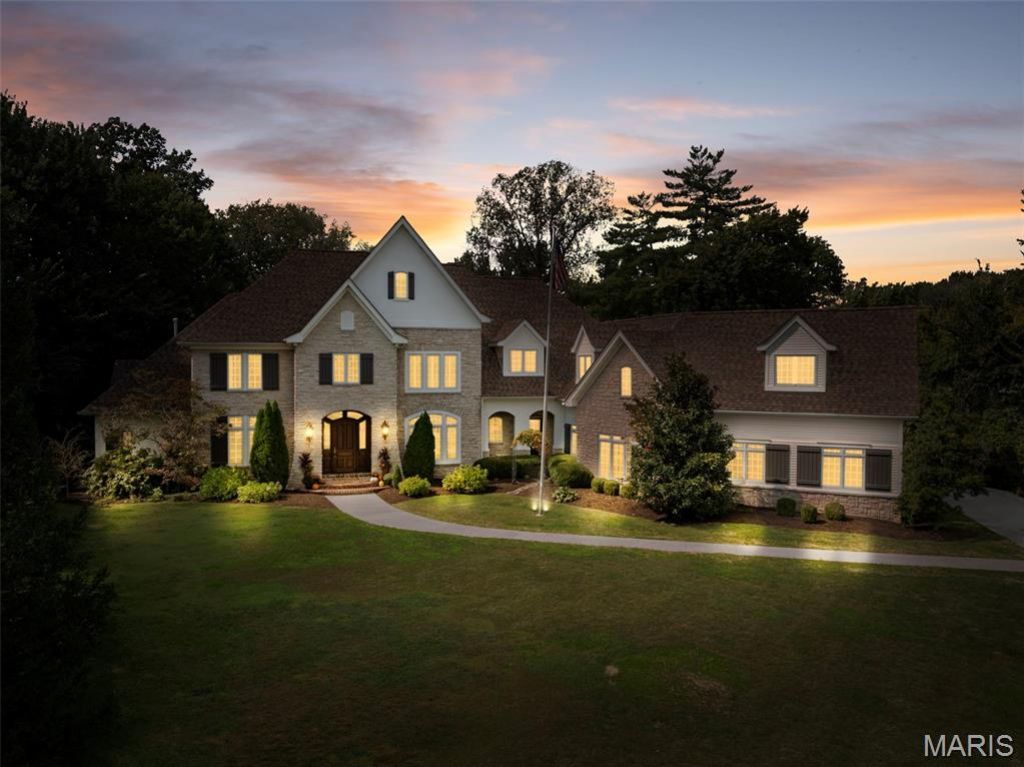
Why build when you can move into 2457 Town and Country Lane? This custom-designed Lisk Homes residence returns to the market this fall with significant improvements, offering exceptional move-in-ready comfort just in time for the holidays.Designed for both grand entertaining and everyday living, this one-of-a-kind home showcases exquisite custom millwork and generous spaces throughout. The main level features a luxurious Primary Suite, Hearth Room, exceptional Kitchen with two dishwashers, Sub-Zero refrigerator, two ovens, oversized sous-chef island, walk-in 12' x 7' pantry and dining area, plus a 22' x 17' Dining Room, private Study with coffered ceilings and pocket doors, and Living Room with French doors opening to the pool terrace.Upstairs, three bedrooms feature hardwood flooring, complemented by three baths, a 51' x 15' bonus room ideal for Nanny Quarters, In-Law Suite, an office or recreation, and an additional 22' x 16' gathering space. The Lower Level offers a weight room, billiards and recreation areas, additional laundry room, wet bar w/ refrigerator/freezer, bath and abundant organzied storage.Outdoor living is equally impressive with a resort-style inground pool, fireplace, fenced yard and sports court for basketball and volleyball. An extraordinary oversized four-plus-car garage provides ample room for vehicles, boats, golf carts, watercraft and recreational gear.2026 improvements include a new concrete driveway and sidewalk, enhanced landscaping with new trees, French drains, upgraded irrigation system, new Davos Bray carpeting throughout, and completely refreshed new R-38 attic insulation for maximum comfort.Ideally located minutes from leading hospitals, top public and private schools, dining and shopping, 2457 Town and Country Lane offers the scale, craftsmanship and amenities of a true custom estate-ready to welcome its next owners for the holidays.
Property Features
Property Type: Residential - Single Family
Basement: Yes
Basement: 9 ft + Pour
Cooling: Central Air
Garage: 4
Heating: Natural Gas
Home Style: French Provincial
Lot Size: 1.00 Acres
Taxes: $24,401
Year Built: 2001
Amenities
Bar
Bookcases
Breakfast Bar
Breakfast Room
Built-in Features
Ceiling Fan(s)
Chandelier
Coffered Ceiling(s)
Crown Molding
Custom Cabinetry
Double Vanity
Entrance Foyer
Granite Counters
High Ceilings
Kitchen Island
Laminate Counters
Lever Faucets
Open Floorplan
Pantry
Master Downstairs
Recessed Lighting
Solid Surface Countertop(s)
Stone Counters
Storage
Walk-In Closet(s)
Walk-In Pantry
Workshop/Hobby Area
Feature Descriptions
Appliances: Gas Cooktop, Dishwasher, Disposal, Built-In Electric Oven, Built-In Refrigerator, Washer, Washer/Dryer, Water Heater, Gas Water Heater
Days on Site: 20
Exterior: Brick, Stone, Stucco, Vinyl Siding
Fireplace: Family Room, Gas, Living Room, Masonry, See Through, Wood Burning
Lot: Adjoins Wooded Area, Landscaped, Private, Sprinklers In Front, Sprinklers In Rear
Parcel#: 20O-41-0061
Sewer: Public Sewer
SQFT. Above Grade: 5916
SQFT. Below Grade: 1648
Swimming Pool: Yes
Utilities: Cable Available, Electricity Connected, Natural Gas Connected, Water Connected
Water: Public
Room Sizes
Primary Bedroom: 23x15
Primary Bathroom: 25x13
Living Room: 18x16
Dining Room: 18x16
Office: 15x13
Laundry: 13x9
Kitchen: 26x22
Breakfast Room: 16x15
Other: 12x7
Bedroom 2: 15x13
Bedroom 3: 15x14
Bedroom 4: 15x12
Bonus Room: 57x15
Loft: 22x16
Office: 8x6
Other: 21x15
Recreation Room: 28x19
Kitchen: 12x10
Laundry: 15x9
Gym: 19x14
Game Room: 14x10
Storage: 57x17
Other: 13x11
Local Schools
High School: Parkway West High
Middle School: West Middle
Elementary School: Mason Ridge Elem.
School District: Parkway C-2
Listed By / Shown By
Listed By
Agency Name: Compass Realty Group
Shown By
Agent Name: Ed Kidd
Agent Phone: 314.371.6810
Agency Title: RedKey Realty Leaders

Estimate Your Payment
Estimated Payment
$ 16,956.92 per month $14,165.17 Principal & Interest $2,033.42 Property Tax $758.33 Homeowner's InsuranceChange Payment Information



Member Participants (and their affiliated licensees, if applicable) shall indicate on their websites that IDX information is provided exclusively for consumers’ personal non-commercial use, that it may not be used for any purpose other than to identify prospective properties consumers may be interested in purchasing, that the data is deemed reliable but is not guaranteed by MLS GRID, and that the use of the MLS GRID Data may be subject to an end user license agreement prescribed by the Member Participant’s applicable MLS if any and as amended from time to time. MLS GRID may, at its discretion, require use of other disclaimers as necessary to protect Member Participant, and/or their MLS from liability.
Based on information submitted to the MLS GRID. All data is obtained from various sources and may not have been verified by broker or MLS GRID. Supplied Open House Information is subject to change without notice. All information should be independently reviewed and verified for accuracy. Properties may or may not be listed by the office/agent presenting the information.
Privacy Policy / DMCA Notice / ADA Accessibility


This site is hosted, designed and copyright
© 1994 - 2026 by
Delta Media Group, Inc. -- Patent Pending --
2457 Town And Country Lane | MLS# 26054094
This single family home located at 2457 Town And Country Lane, Town and Country, MO 63131 is currently listed for sale with an asking price of $2,600,000. This property was built in 2001 and has 4 bedrooms and 5 full and 1 partial baths with 7564 sq. ft. Town And Country Lane is located in the Town Country Manor subdivision within the Parkway C-2 school district. Search Town Country Manor real estate on edkidd.redkeystlouis.com today.