

BEDS5
BATHS3 full
SQUARE FEET2,304
MLS#26053039
STATUSActive
PROPERTY TYPEResidential - Single Family
SUBDIVISIONThousand Hills Sub
SCHOOLWaynesville R-VI
Property Description
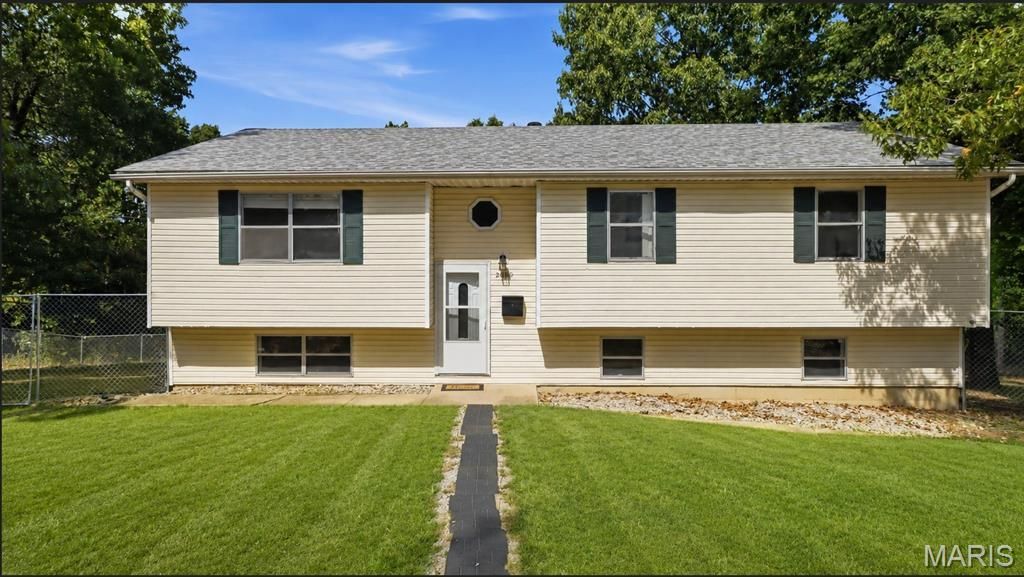
Welcome home to this beautifully updated 5-bedroom, 3-bathroom home in St. Robert, offering the space, style, and location you've been searching for. Conveniently situated near shopping, restaurants, schools, and the main gate of Fort Leonard Wood, this move-in-ready property makes everyday living easy while providing plenty of room to spread out.Inside, thoughtful updates create a fresh, modern feel throughout. Beautiful laminate flooring flows through the living spaces, while updated bathrooms add a polished touch. The kitchen is ready for everything from quick breakfasts to family dinners with stainless steel appliances, a stylish backsplash, and plenty of functionality. Even the washer and dryer are included, making your move that much easier.The lower level expands your living options with a huge family room perfect for movie nights, game days, entertaining, or creating a second gathering space. Two of the home's five bedrooms are also located downstairs, providing flexibility for guests, a home office, fitness room, or additional bedrooms.Step outside to enjoy approximately half an acre with a fenced backyard that backs up to the woods for added privacy. Shoot some hoops on the small basketball area, relax outdoors, or take advantage of the equipment shed for extra storage.With modern updates, generous living space, a fantastic backyard, and an ideal St. Robert location near Fort Leonard Wood, this home is ready for its next chapter. Schedule your private showing today!
Property Features
Property Type: Residential - Single Family
Basement: Bathroom, Daylight, Egress Window, Finished, Full, Sleeping Area, Walk-Out Access
Basement: Yes
Cooling: Ceiling Fan(s), Central Air, Electric
Heating: Electric, Forced Air
Home Style: Split Foyer, Traditional
Lot Size: 0.52 Acres
Taxes: $973
Year Built: 1991
Amenities
Breakfast Bar
Ceiling Fan(s)
Eat-in Kitchen
High Speed Internet
Kitchen/Dining Room Combo
Lever Faucets
Open Floorplan
Pantry
Shower
Walk-In Closet(s)
Feature Descriptions
Appliances: Stainless Steel Appliance(s), Dishwasher, Disposal, Dryer, Microwave, Electric Oven, Electric Range, Refrigerator, Washer, Water Heater
Days on Site: 1
Exterior: Vinyl Siding
Lot: Adjoins Wooded Area, Back Yard, Few Trees, Gentle Sloping
Parcel#: 10-8.0-34-000-003-006-001
Parking: Driveway
Sewer: Public Sewer
SQFT. Above Grade: 1152
SQFT. Below Grade: 1152
Water: Public
Local Schools
High School: Waynesville Sr. High
Middle School: Waynesville Middle
Elementary School: Waynesville R-VI
School District: Waynesville R-VI
Listed By / Shown By
Listed By
Agency Name: EXP Realty LLC
Shown By
Agent Name: Ed Kidd
Agent Phone: 314.371.6810
Agency Title: RedKey Realty Leaders

Estimate Your Payment
Estimated Payment
$ 1,590.65 per month $1,432.86 Principal & Interest $81.08 Property Tax $76.71 Homeowner's InsuranceChange Payment Information



Member Participants (and their affiliated licensees, if applicable) shall indicate on their websites that IDX information is provided exclusively for consumers’ personal non-commercial use, that it may not be used for any purpose other than to identify prospective properties consumers may be interested in purchasing, that the data is deemed reliable but is not guaranteed by MLS GRID, and that the use of the MLS GRID Data may be subject to an end user license agreement prescribed by the Member Participant’s applicable MLS if any and as amended from time to time. MLS GRID may, at its discretion, require use of other disclaimers as necessary to protect Member Participant, and/or their MLS from liability.
Based on information submitted to the MLS GRID. All data is obtained from various sources and may not have been verified by broker or MLS GRID. Supplied Open House Information is subject to change without notice. All information should be independently reviewed and verified for accuracy. Properties may or may not be listed by the office/agent presenting the information.
Privacy Policy / DMCA Notice / ADA Accessibility


This site is hosted, designed and copyright
© 1994 - 2026 by
Delta Media Group, Inc. -- Patent Pending --
24370 Trolley Lane | MLS# 26053039
This single family home located at 24370 Trolley Lane, Saint Robert, MO 65584 is currently listed for sale with an asking price of $263,000. This property was built in 1991 and has 5 bedrooms and 3 full baths with 2304 sq. ft. Trolley Lane is located in the Thousand Hills Sub subdivision within the Waynesville R-VI school district. Search Thousand Hills Sub real estate on edkidd.redkeystlouis.com today.