

BEDS3
BATHS2 full
SQUARE FEET2,375
MLS#26050750
STATUSActive
PROPERTY TYPEResidential - Single Family
SUBDIVISIONKingsbury Addition
SCHOOLSt Louis City
Property Description
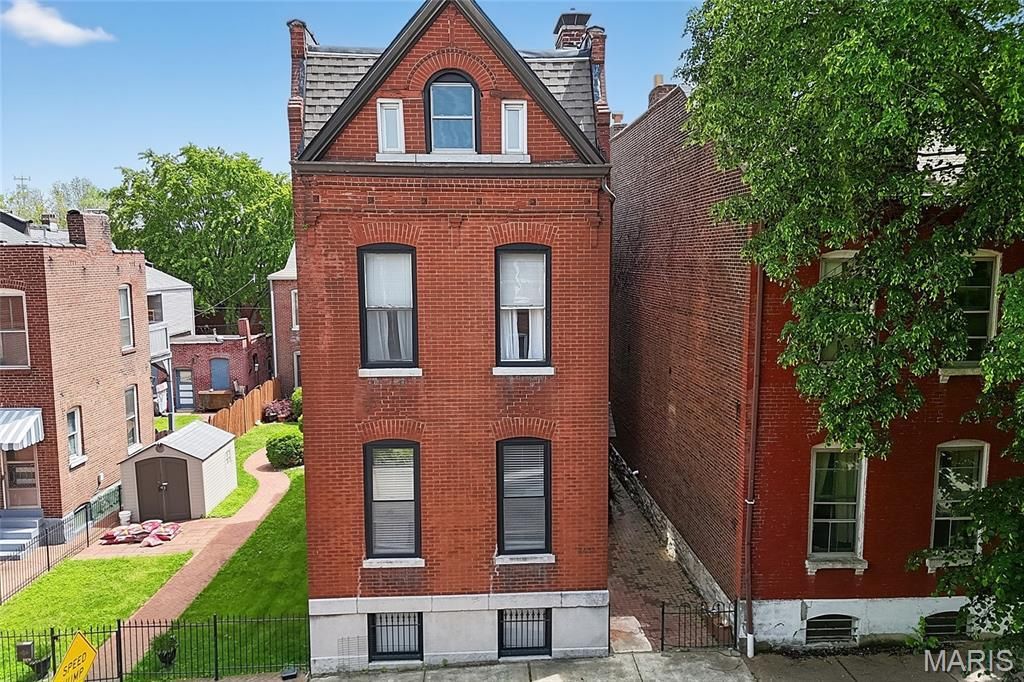
An incredible opportunity in Benton Park! Perfect home or short term rental opportunity!Historic character, designer updates, incredible space, and rooftop views come together in this truly special Benton Park home with 3 bedroom and 2 full bathrooms. From the moment you step inside, you'll notice the details that set this home apart-soaring 10-foot ceilings, original pine floors, rich woodwork, elegant lighting, and beautifully updated spaces throughout.The completely renovated kitchen is a showstopper, featuring custom cabinetry, dramatic emerald green tile, gorgeous marble countertops with a waterfall edge, and smart-home touches. Spacious living and dining areas make the main level ideal for entertaining, while an updated full bath adds convenience and flexibility.Upstairs, the impressive primary suite feels like a true retreat with a beautifully updated ensuite bath and oversized custom walk-in closet. A cozy reading nook, dedicated office/study space, and another generously sized bedroom provide plenty of room to live, work, and unwind.And then there's the third floor! This spectacular bonus level offers incredible versatility as an additional bedroom, family room, media room, home gym, studio, craft room, or private getaway. Step outside onto the rooftop terrace and take in fantastic views of the St. Louis skyline and iconic Gateway Arch-an unforgettable spot for morning coffee, evening cocktails, or entertaining friends.Major improvements add even more value, including a NEW ROOF in 2026, newer HVAC, fresh paint, refinished flooring, updated kitchen and bathrooms, and smart-home technology.Located in the heart of Benton Park near beloved neighborhood restaurants, parks, and local favorites like Blue City Deli, this home delivers the character buyers love about historic St. Louis with the updates and amenities they want today.Now offered at $349,900-this is an exceptional amount of home, style, and location for the price. Come see it in person!
Property Features
Property Type: Residential - Single Family
Basement: 9 ft + Pour
Basement: Yes
Cooling: Central Air
Heating: Natural Gas
Home Style: Mid-Rise 3or4 Story
Lot Size: 0.07 Acres
Taxes: $5,248
Year Built: 1893
Feature Descriptions
Days on Site: 10
Exterior: Concrete
Fireplace: Bedroom, Living Room
Lot: Back Yard, Level
Parcel#: 1396-06-0040-0
Sewer: Public Sewer
SQFT. Above Grade: 2375
Water: Public
Local Schools
High School: Roosevelt High
Middle School: Lyon-Blow Middle
Elementary School: Sigel Elem. Comm. Ed. Center
School District: St Louis City
Listed By / Shown By
Listed By
Agency Name: Coldwell Banker Realty - Gundaker
Shown By
Agent Name: Ed Kidd
Agent Phone: 314.371.6810
Agency Title: RedKey Realty Leaders

Estimate Your Payment
Estimated Payment
$ 2,732.68 per month $2,178.71 Principal & Interest $437.33 Property Tax $116.64 Homeowner's InsuranceChange Payment Information



Member Participants (and their affiliated licensees, if applicable) shall indicate on their websites that IDX information is provided exclusively for consumers’ personal non-commercial use, that it may not be used for any purpose other than to identify prospective properties consumers may be interested in purchasing, that the data is deemed reliable but is not guaranteed by MLS GRID, and that the use of the MLS GRID Data may be subject to an end user license agreement prescribed by the Member Participant’s applicable MLS if any and as amended from time to time. MLS GRID may, at its discretion, require use of other disclaimers as necessary to protect Member Participant, and/or their MLS from liability.
Based on information submitted to the MLS GRID. All data is obtained from various sources and may not have been verified by broker or MLS GRID. Supplied Open House Information is subject to change without notice. All information should be independently reviewed and verified for accuracy. Properties may or may not be listed by the office/agent presenting the information.
Privacy Policy / DMCA Notice / ADA Accessibility


This site is hosted, designed and copyright
© 1994 - 2026 by
Delta Media Group, Inc. -- Patent Pending --
2432 Mcnair Avenue | MLS# 26050750
This single family home located at 2432 Mcnair Avenue, Saint Louis, MO 63104 is currently listed for sale with an asking price of $399,900. This property was built in 1893 and has 3 bedrooms and 2 full baths with 2375 sq. ft. Mcnair Avenue is located in the Kingsbury Addition subdivision within the St Louis City school district. Search Kingsbury Addition real estate on edkidd.redkeystlouis.com today.