

BEDS4
BATHS4 full 2 partial
SQUARE FEET6,960
MLS#26051447
STATUSPending
PROPERTY TYPEResidential - Single Family
SUBDIVISIONWest Ladue
SCHOOLLadue
Property Description
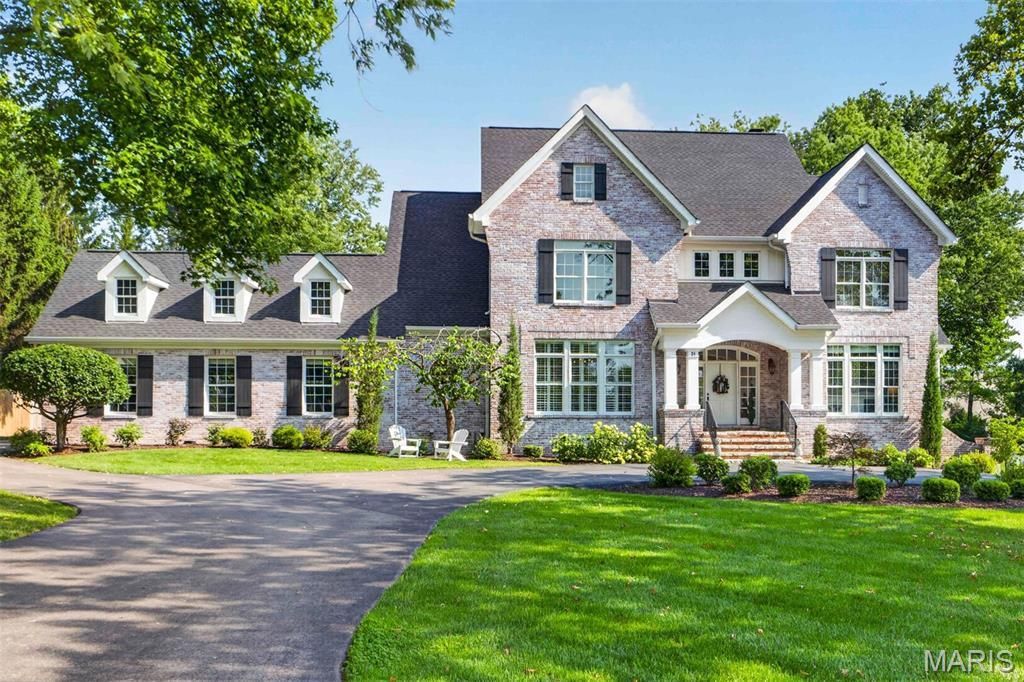
Exceptional craftsmanship and distinctive design elements define this spectacular 2-story brick Colonial in Ladue School District. An open floor plan features well-proportioned rooms with soaring ceilings, detailed trim work, designer lighting, and beautiful hardwood floors throughout the main living areas.A wide brick porch and inviting foyer welcome you into an elegant dining room featuring a gorgeous tray ceiling, designer wallpaper, and custom molding. Cased arched entryways frame the stunning great room, complete with a beamed ceiling and views of the beautiful outdoor living space.Culinary enthusiasts will love the designer kitchen, appointed with crisp white cabinetry, marble countertops, Sub-Zero appliances, and a center island. The adjoining breakfast room flows seamlessly into the hearth room, featuring a stone fireplace and sliding glass doors leading to the patio and pool.The coffered primary bedroom suite provides a luxurious private retreat, highlighted by a customized walk-in closets and spa-like bath. Upstairs, three generously sized additional bedrooms, a loft area, and a convenient laundry room provide exceptional comfort and functionality.The finished lower level offers an impressive entertainment and recreation space, including a recreation room, workout room, a possible sleeping area, full bath, private office, and wellness suite. Outdoor living is truly exceptional, with a gunite pool, fire pit, expansive patio, and pergola creating the perfect setting for entertaining and relaxing. Situated on a premium lot with a circular drive and three-car garage, this remarkable home offers an exceptional blend of timeless architecture, sophisticated design, and resort-style living.
Property Features
Property Type: Residential - Single Family
Basement: Yes
Basement: 9 ft + Pour, Bathroom, Daylight, Partially Finished, Other, Radon Mitigation, Storage Space, Sump Pump
Cooling: Central Air
Garage: 3 car attached
Heating: Forced Air
Home Style: Colonial
Lot Size: 0.89 Acres
Roof Type: Asphalt
Taxes: $23,144
Year Built: 2007
Amenities
Beamed Ceilings
Bookcases
Butler Pantry
Central Vacuum
Coffered Ceiling(s)
Crown Molding
Custom Cabinetry
Eat-in Kitchen
Entrance Foyer
High Ceilings
Kitchen Island
Feature Descriptions
Appliances: Dishwasher, Disposal, Built-In Freezer, Microwave, Free-Standing Gas Range, Wall Oven, Wine Cooler, Wine Refrigerator, Bar Fridge
Days on Site: 6
Exterior: Brick, HardiPlank Type
Fireplace: Family Room, Fire Pit, Great Room
Lot: Landscaped, Level, Many Trees
Lot Dimensions: .89
Parcel#: 18N-63-0281
Sewer: Public Sewer
SQFT. Above Grade: 5020
SQFT. Below Grade: 1932
Swimming Pool: Yes
Utilities: Electricity Connected, Natural Gas Connected, Sewer Connected, Water Connected
Water: Public
Room Sizes
Kitchen: 16x16
Breakfast Room: 14x12
Hearth Room: 20x15
Other: 14x12
Dining Room: 17x14
Great Room: 19x18
Primary Bedroom: 17x16
Office: 14x13
Laundry: 13x10
Loft: 26x18
Bedroom: 16x13
Bedroom 2: 16x14
Bathroom 3: 16x14
Recreation Room: 35x32
Exercise Room: 14x13
Other: 10x6
Office: 16x16
Other: 17x15
Local Schools
High School: Ladue Horton Watkins High
Middle School: Ladue Middle
Elementary School: Spoede Elem.
School District: Ladue
Listed By / Shown By
Listed By
Agency Name: Dielmann Sotheby's International Realty
Shown By
Agent Name: Ed Kidd
Agent Phone: 314.371.6810
Agency Title: RedKey Realty Leaders

Estimate Your Payment
Estimated Payment
$ 16,823.47 per month $14,137.93 Principal & Interest $1,928.67 Property Tax $756.88 Homeowner's InsuranceChange Payment Information



Member Participants (and their affiliated licensees, if applicable) shall indicate on their websites that IDX information is provided exclusively for consumers’ personal non-commercial use, that it may not be used for any purpose other than to identify prospective properties consumers may be interested in purchasing, that the data is deemed reliable but is not guaranteed by MLS GRID, and that the use of the MLS GRID Data may be subject to an end user license agreement prescribed by the Member Participant’s applicable MLS if any and as amended from time to time. MLS GRID may, at its discretion, require use of other disclaimers as necessary to protect Member Participant, and/or their MLS from liability.
Based on information submitted to the MLS GRID. All data is obtained from various sources and may not have been verified by broker or MLS GRID. Supplied Open House Information is subject to change without notice. All information should be independently reviewed and verified for accuracy. Properties may or may not be listed by the office/agent presenting the information.
Privacy Policy / DMCA Notice / ADA Accessibility


This site is hosted, designed and copyright
© 1994 - 2026 by
Delta Media Group, Inc. -- Patent Pending --
24 Spoede Lane | MLS# 26051447
This single family home located at 24 Spoede Lane, Creve Coeur, MO 63141 is currently listed for sale with an asking price of $2,595,000. This property was built in 2007 and has 4 bedrooms and 4 full and 2 partial baths with 6960 sq. ft. Spoede Lane is located in the West Ladue subdivision within the Ladue school district. Search West Ladue real estate on edkidd.redkeystlouis.com today.