

BEDS3
BATHS2 full
SQUARE FEET1,306
MLS#26046774
STATUSPending
PROPERTY TYPEResidential - Single Family
SUBDIVISIONSycamore Lane Sub
SCHOOLRitenour
Property Description
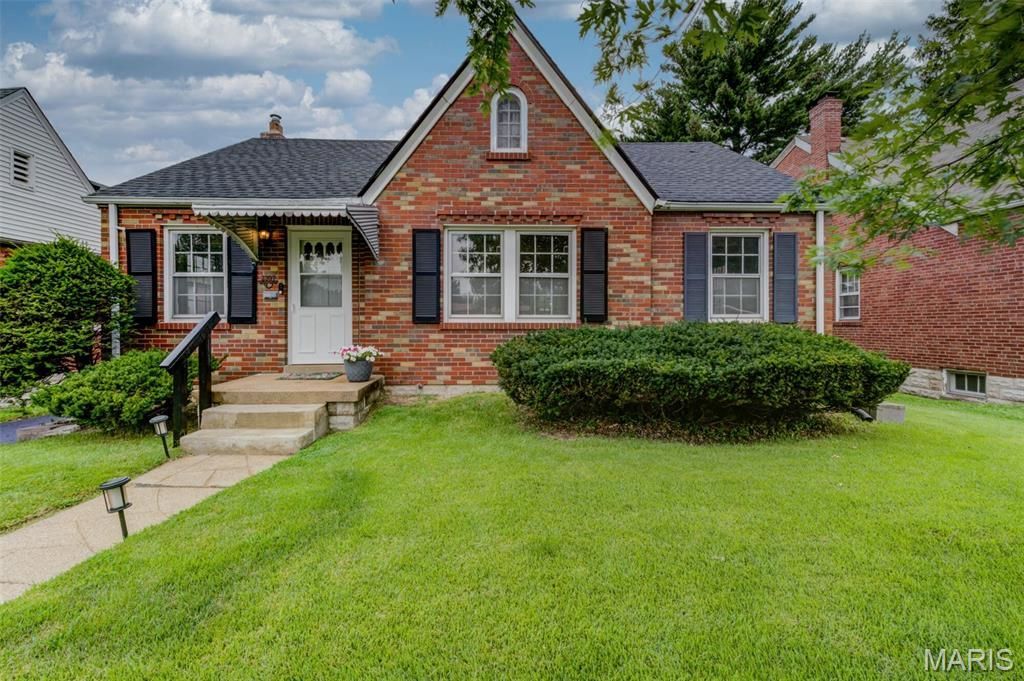
Incredible move-in-ready home that shines with pride of ownership and delivers the total package-inside and out! A handsome brick exterior welcomes you to an inviting, level rear lot featuring a nicely landscaped patio area, cedar privacy fencing with lighting, and a lovely screened porch with louvered glass-a versatile bonus space for relaxing or entertaining. The long driveway provides abundant parking and leads to a detached garage with an updated door and low-maintenance vinyl siding. Recent improvements include an upgraded architectural roof (2023) and chimney liner and tuckpointing. Inside, streaming natural light fills the home, highlighting gleaming wood floors, charming archways, gorgeous stain package and baseboards, an impressive front door, fresh neutral paint, 2 faux-wood blinds and upgraded ceiling fans. The spectacular updated kitchen features Amish white cabinetry with crown molding, farmhouse sink with gooseneck faucet, stainless appliances including a 5-burner stove and recessed lighting. The vintage-designed main bath offers a newer medicine cabinet and refreshed tub. Upstairs expands the living space with brand-new plush carpet, 3rd bedroom, 2nd full bath and loft bringing the total to 1,306 finished square feet. The sparkling-clean basement provides storage shelving and PVC plumbing and showcases an upgraded HVAC system with smart thermostat (2023). Beautifully maintained, thoughtfully updated, and ready to enjoy-everything on your wish list is here. Don't delay!
Property Features
Property Type: Residential - Single Family
Basement: Yes
Basement: 8 ft + Pour, Concrete, Full, Walk-Out Access
Cooling: Central Air, Electric
Garage: 1
Heating: Forced Air, Natural Gas
Home Style: Traditional
Lot Size: 0.16 Acres
Roof Type: Architectural Shingle
Taxes: $2,669
Year Built: 1940
Amenities
Dining/Living Room Combo
Pantry
Feature Descriptions
Appliances: Dishwasher, Disposal, Microwave, Gas Range, Refrigerator, Gas Water Heater
Days on Site: 5
Exterior: Brick, Vinyl Siding
Lot: Level, Rectangular Lot
Lot Dimensions: 53x129
Parcel#: 15K-42-0192
Parking: Additional Parking, Asphalt, Detached, Driveway, Garage, On Site
Sewer: Public Sewer
SQFT. Above Grade: 1306
Utilities: Cable Available, Electricity Connected, Natural Gas Connected, Sewer Connected, Water Available
Water: Public
Window: Blinds, Shutters
Room Sizes
Family Room: 13x13
Dining Room: 13x10
Kitchen: 12x9
Primary Bedroom: 13x11
Bedroom 2: 12x11
Sunroom: 13x12
Bonus Room: 19x14
Bedroom 3: 15x15
Local Schools
High School: Ritenour Sr. High
Middle School: Ritenour Middle
Elementary School: Wyland Elem.
School District: Ritenour
Listed By / Shown By
Listed By
Agency Name: Coldwell Banker Realty - Gundaker
Shown By
Agent Name: Ed Kidd
Agent Phone: 314.371.6810
Agency Title: RedKey Realty Leaders

Estimate Your Payment
Estimated Payment
$ 1,513.87 per month $1,225.83 Principal & Interest $222.42 Property Tax $65.63 Homeowner's InsuranceChange Payment Information



Member Participants (and their affiliated licensees, if applicable) shall indicate on their websites that IDX information is provided exclusively for consumers’ personal non-commercial use, that it may not be used for any purpose other than to identify prospective properties consumers may be interested in purchasing, that the data is deemed reliable but is not guaranteed by MLS GRID, and that the use of the MLS GRID Data may be subject to an end user license agreement prescribed by the Member Participant’s applicable MLS if any and as amended from time to time. MLS GRID may, at its discretion, require use of other disclaimers as necessary to protect Member Participant, and/or their MLS from liability.
Based on information submitted to the MLS GRID. All data is obtained from various sources and may not have been verified by broker or MLS GRID. Supplied Open House Information is subject to change without notice. All information should be independently reviewed and verified for accuracy. Properties may or may not be listed by the office/agent presenting the information.
Privacy Policy / DMCA Notice / ADA Accessibility


This site is hosted, designed and copyright
© 1994 - 2026 by
Delta Media Group, Inc. -- Patent Pending --
2307 Brown Road | MLS# 26046774
This single family home located at 2307 Brown Road, Overland, MO 63114 is currently listed for sale with an asking price of $225,000. This property was built in 1940 and has 3 bedrooms and 2 full baths with 1306 sq. ft. Brown Road is located in the Sycamore Lane Sub subdivision within the Ritenour school district. Search Sycamore Lane Sub real estate on edkidd.redkeystlouis.com today.