

BEDS4
BATHS4 full 1 partial
SQUARE FEET5,027
MLS#26051809
STATUSActive
PROPERTY TYPEResidential - Single Family
SUBDIVISIONClifton Lake Estates
SCHOOLWentzville R-IV
Property Description
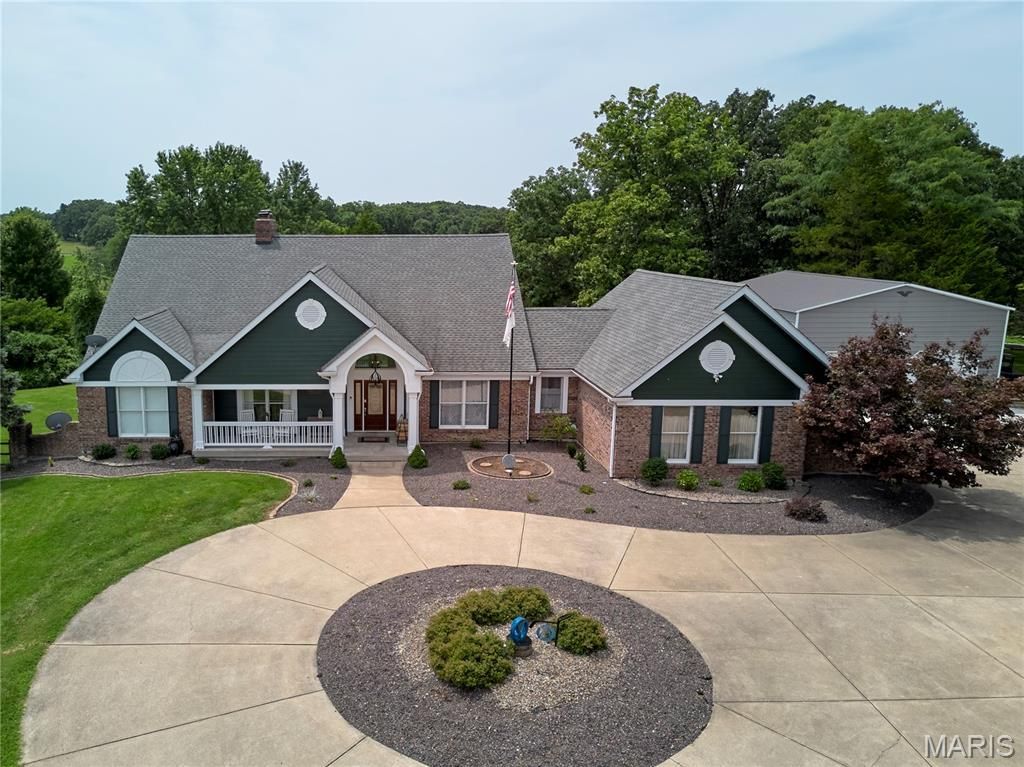
Stunning atrium ranch backing to a tranquil lake with beautiful water views! Offering approx. 4,786 sq ft of finished living space, this impressive home features 2,908 sq ft on the main level plus 1,878 sq ft finished in the walkout lower level. Main level includes 2 bedrooms, flexible office that could serve as a 3rd bedroom, 4.5 baths, soaring atrium windows and abundant natural light. Updated kitchen features newer appliances, granite countertops and LVP flooring. Numerous improvements include HVAC, well bladder, water softener, reverse osmosis, lighting, ceiling fans, paint and flooring. The finished walkout lower level offers 2 large bedrooms, including one with ensuite bath, recreation room with fireplace, bar, theater room with seating platform, game room and additional full bath. Outdoor living is exceptional with a 20,000-gallon 40' x 16' gunite pool with waterfall. A 30' x 35' metal building includes storage loft and finished heated/cooled golf simulator room. Additional features include storage shed, updated fencing, power shades/window tinting, brick mailbox, maple trees and new 14' wide concrete driveway. A rare opportunity combining lake views, resort-style amenities, extensive updates and incredible entertaining space in a peaceful Foristell setting! Just minutes from Hwy 70 & 364, Wentzville shopping, restaurants, parks still offering peace and quiet setting.
Property Features
Property Type: Residential - Single Family
Basement: Yes
Basement: 9 ft + Pour, Bathroom, Concrete, Partial, Sump Pump, Walk-Out Access
Cooling: Ceiling Fan(s), Central Air, Electric, Heat Pump
Garage: 3 car attached
Heating: Electric, Forced Air, Zoned
Home Style: Ranch
Lot Size: 3.53 Acres
Roof Type: Architectural Shingle
Taxes: $7,436
Year Built: 1997
Feature Descriptions
Appliances: Electric Cooktop, Dishwasher, Disposal, Electric Oven
Days on Site: 4
Exterior: Brick Veneer, Fiber Cement, Stone Veneer, Vinyl Sidin
Fireplace: Great Room, Recreation Room, Wood Burning
Lot: Adjoins Common Ground, Gently Rolling, Irregular Lot
Lot Dimensions: See Tax Records
Parcel#: 4-0027-S032-00-0005.0156000
Parking: Circular Driveway, Concrete, Driveway, Garage, Garage Door Opener, Oversized
Sewer: Septic Tank
SQFT. Above Grade: 2908
SQFT. Below Grade: 1878
Swimming Pool: Yes
Utilities: Electricity Connected
Water: Shared Well
Local Schools
High School: North Point
Middle School: North Point Middle
Elementary School: Journey Elem.
School District: Wentzville R-IV
Listed By / Shown By
Listed By
Agency Name: Legacy Realty Group
Shown By
Agent Name: Ed Kidd
Agent Phone: 314.371.6810
Agency Title: RedKey Realty Leaders

Estimate Your Payment
Estimated Payment
$ 6,302.08 per month $5,393.66 Principal & Interest $619.67 Property Tax $288.75 Homeowner's InsuranceChange Payment Information



Member Participants (and their affiliated licensees, if applicable) shall indicate on their websites that IDX information is provided exclusively for consumers’ personal non-commercial use, that it may not be used for any purpose other than to identify prospective properties consumers may be interested in purchasing, that the data is deemed reliable but is not guaranteed by MLS GRID, and that the use of the MLS GRID Data may be subject to an end user license agreement prescribed by the Member Participant’s applicable MLS if any and as amended from time to time. MLS GRID may, at its discretion, require use of other disclaimers as necessary to protect Member Participant, and/or their MLS from liability.
Based on information submitted to the MLS GRID. All data is obtained from various sources and may not have been verified by broker or MLS GRID. Supplied Open House Information is subject to change without notice. All information should be independently reviewed and verified for accuracy. Properties may or may not be listed by the office/agent presenting the information.
Privacy Policy / DMCA Notice / ADA Accessibility


This site is hosted, designed and copyright
© 1994 - 2026 by
Delta Media Group, Inc. -- Patent Pending --
2144 Jarvis Road | MLS# 26051809
This single family home located at 2144 Jarvis Road, Foristell, MO 63348 is currently listed for sale with an asking price of $990,000. This property was built in 1997 and has 4 bedrooms and 4 full and 1 partial baths with 5027 sq. ft. Jarvis Road is located in the Clifton Lake Estates subdivision within the Wentzville R-IV school district. Search Clifton Lake Estates real estate on edkidd.redkeystlouis.com today.