

BEDS4
BATHS3 full
SQUARE FEET3,198
MLS#26048302
STATUSActive Under Contract
PROPERTY TYPEResidential - Single Family
SUBDIVISIONBrookside Parc
SCHOOLHillsboro R-III
Property Description
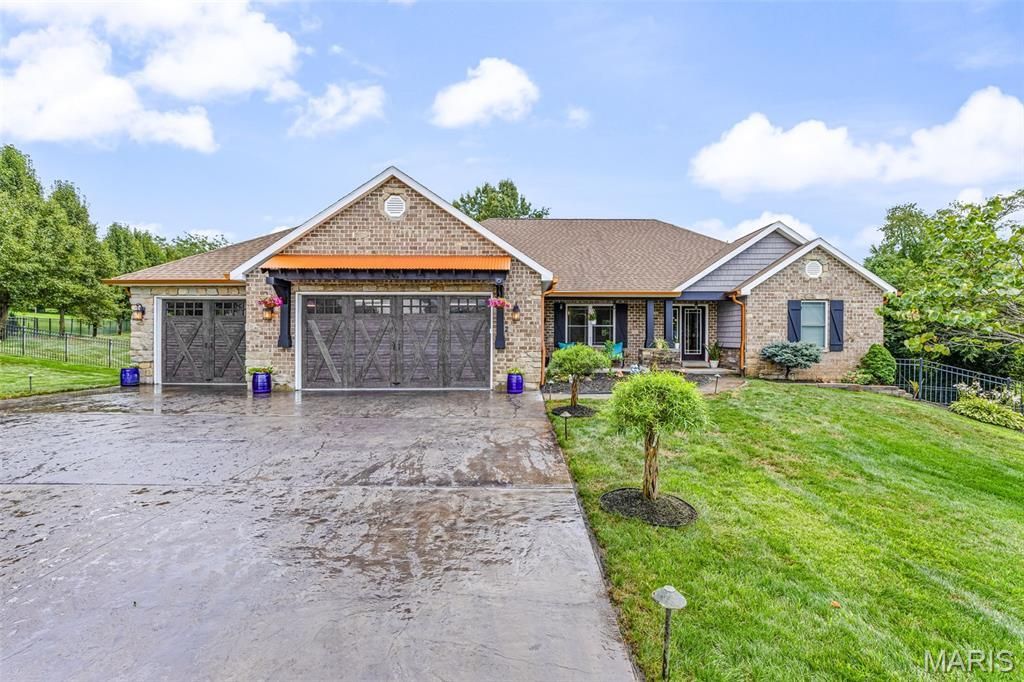
Beautiful gated Community and a beautiful gated yard with a beautiful gated pool. Welcome to #2 Brook Parc Ct. Hillsboro MO! This home offers 4 bedrooms & 3 full baths. There are 3 separate covered patios with outdoor fireplace for quiet nights or large outdoor events. The back yard is lit at night with landscape lighting that sets the grounds a glow. It is also fenced with ornate metal fencing allowing for safety of children or pets. The large yard offers plenty of room for a game of catch or practicing golf. The 3 car oversized garage with oversized stamped driveway will give ample parking for entertaining. The finished lower level has game area, a Great Room, a cozy sitting area and an office that can make the 4th bedroom with its own full bath. The master bedroom is separate from the two other main floor bedrooms. The custom master closet is decked out with built in shelving and is accessible from the laundry makes doing laundry super convenient. There is so much more to this home, come see for yourself.Summer is far from over, so schedule your tour today and throw an open house pool party to celebrate your new home! Call today!
Property Features
Property Type: Residential - Single Family
Basement: Yes
Basement: Bathroom, Egress Window, Exterior Entry, Finished, Partially Finished, Interior Entry, Walk-Out Access
Cooling: Central Air
Garage: 3
Heating: Electric
Home Style: Ranch
Lot Size: 0.96 Acres
Roof Type: Architectural Shingle
Taxes: $3,925
Year Built: 2009
Feature Descriptions
Association Amenities: Gated
Days on Site: 4
Exterior: Brick Veneer
Fireplace: Electric, Outside
HOA Fee: $450/ Annually
Lot: Back Yard, Cul-De-Sac, Landscaped, Pie Shaped Lot
Parcel#: 12-1.0-12.0-1-001-003.02
Sewer: Public Sewer
SQFT. Above Grade: 1720
SQFT. Below Grade: 1478
Utilities: Sewer Connected
Water: Public
Local Schools
High School: Hillsboro High
Middle School: Hillsboro Jr. High
Elementary School: Hillsboro Elem.
School District: Hillsboro R-III
Listed By / Shown By
Listed By
Agency Name: Price Real Estate Company
Shown By
Agent Name: Ed Kidd
Agent Phone: 314.371.6810
Agency Title: RedKey Realty Leaders

Estimate Your Payment
Estimated Payment
$ 4,201.45 per month $3,677.50 Principal & Interest $327.08 Property Tax $196.88 Homeowner's InsuranceChange Payment Information



Member Participants (and their affiliated licensees, if applicable) shall indicate on their websites that IDX information is provided exclusively for consumers’ personal non-commercial use, that it may not be used for any purpose other than to identify prospective properties consumers may be interested in purchasing, that the data is deemed reliable but is not guaranteed by MLS GRID, and that the use of the MLS GRID Data may be subject to an end user license agreement prescribed by the Member Participant’s applicable MLS if any and as amended from time to time. MLS GRID may, at its discretion, require use of other disclaimers as necessary to protect Member Participant, and/or their MLS from liability.
Based on information submitted to the MLS GRID. All data is obtained from various sources and may not have been verified by broker or MLS GRID. Supplied Open House Information is subject to change without notice. All information should be independently reviewed and verified for accuracy. Properties may or may not be listed by the office/agent presenting the information.
Privacy Policy / DMCA Notice / ADA Accessibility


This site is hosted, designed and copyright
© 1994 - 2026 by
Delta Media Group, Inc. -- Patent Pending --
2 Brook Parc Court | MLS# 26048302
This single family home located at 2 Brook Parc Court, Hillsboro, MO 63050 is currently listed for sale with an asking price of $675,000. This property was built in 2009 and has 4 bedrooms and 3 full baths with 3198 sq. ft. Brook Parc Court is located in the Brookside Parc subdivision within the Hillsboro R-III school district. Search Brookside Parc real estate on edkidd.redkeystlouis.com today.