

BEDS4
BATHS2 full 1 partial
SQUARE FEET3,200
MLS#26051628
STATUSActive
PROPERTY TYPEResidential - Single Family
SUBDIVISIONBirchwood Estates 5
SCHOOLFestus R-VI
Property Description
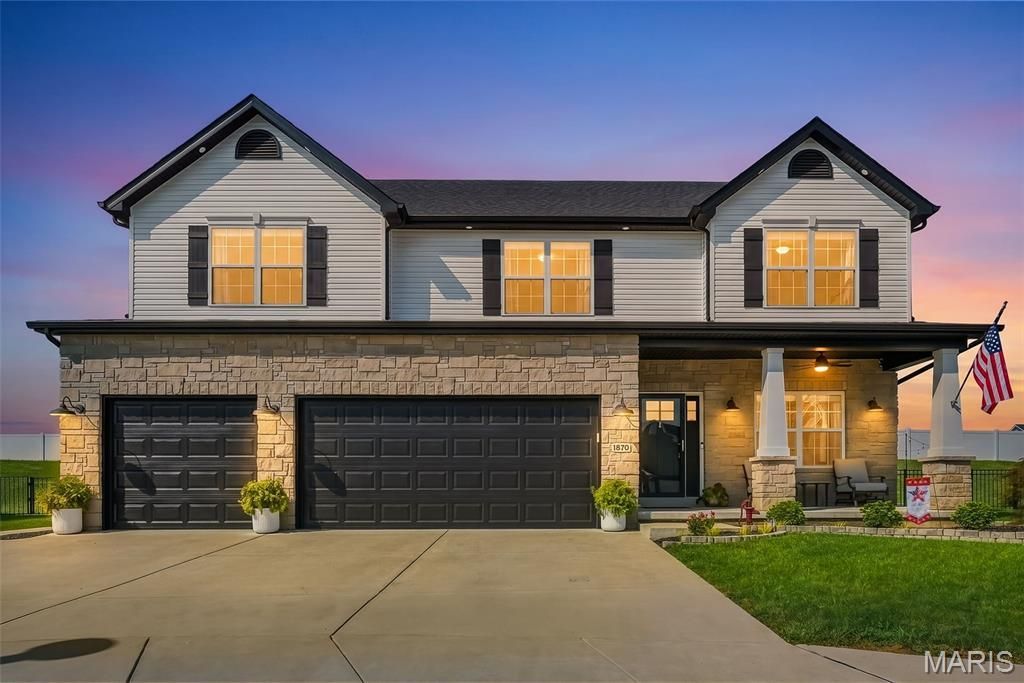
Welcome to a home where custom craftsmanship, thoughtful upgrades, and incredible indoor-outdoor living come together beautifully. Far from builder grade, this impressive home offers a spacious, open layout with 9-foot ceilings, high-end finishes, and custom details throughout. The main level features a stylish dining room, inviting great room with stone gas fireplace and custom shelving, and a beautifully designed kitchen with an oversized island, granite countertops, 42-inch cabinetry, walk-in pantry, under-cabinet lighting, new professional-series gas range, flush-fit microwave, and updated fixtures. A dedicated coffee and beverage bar adds the perfect finishing touch. Upstairs, the vaulted primary suite offers a relaxing retreat with a spacious bath, walk-in closet, updated vanity top and fixtures, and thoughtful conveniences including a heater fan and smart closet lighting. Three additional generously sized bedrooms, a full bath with double vanity, an updated laundry room, and a huge loft-style family room provide plenty of flexible living space. The backyard is truly the showstopper. A gorgeous IN-GROUND POOL, outdoor bar and expansive patio create a private resort-style setting made for summer days, evening gatherings, and effortless entertaining. Fresh landscaping surrounds the home, while a new rear rolling screen door makes indoor-outdoor living even easier. Additional upgrades include zoned heating and cooling, dual 50-gallon water heaters, updated vanity tops, faucets, mirrors and toilets, smart outdoor lighting, built-in family room ceiling speakers, new front door, and a finished extended three-car garage with hot/cold water and additional storage. With exceptional upgrades already completed inside and out, this is one you truly have to see to appreciate!
Property Features
Property Type: Residential - Single Family
Basement: Full, Roughed-In Bath, Storage Space
Basement: Yes
Cooling: Central Air, Electric
Garage: 3 car attached
Heating: Forced Air, Natural Gas
Home Style: Craftsman, Traditional
Lot Size: 0.29 Acres
Roof Type: Architectural Shingle
Taxes: $4,765
Year Built: 2022
Amenities
Built-in Features
Ceiling Fan(s)
Custom Cabinetry
Kitchen Island
Kitchen/Dining Room Combo
Open Floorplan
Pantry
Recessed Lighting
Separate Dining
Separate Shower
Soaking Tub
Storage
Vaulted Ceiling(s)
Walk-In Closet(s)
Walk-In Pantry
Feature Descriptions
Appliances: Stainless Steel Appliance(s), Dishwasher, Disposal, Ice Maker, Gas Range, Washer/Dryer, Electric Water Heater, Bar Fridge
Association Amenities: None
Days on Site: 5
Exterior: Brick Veneer, Vinyl Siding
Fireplace: Gas, Great Room, Ventless
HOA Fee: $300/ Annually
Lot: Cul-De-Sac, Landscaped, Sprinklers In Front, Sprinklers In Rear
Parcel#: 18-1.0-01.0-3-006-091
Sewer: Public Sewer
SQFT. Above Grade: 3200
Swimming Pool: Yes
Utilities: Electricity Connected, Natural Gas Connected, Sewer Connected, Water Connected
Water: Public
Room Sizes
Great Room: 18x17
Dining Room: 14x12
Kitchen: 17x14
Breakfast Room: 15x14
Loft: 24x17
Primary Bedroom: 18x14
Bedroom: 15x12
Bedroom: 12x13
Bedroom: 15x14
Local Schools
High School: Festus Sr. High
Middle School: Festus Middle
Elementary School: Festus Elem.
School District: Festus R-VI
Listed By / Shown By
Listed By
Agency Name: Alexander Realty Inc
Shown By
Agent Name: Ed Kidd
Agent Phone: 314.371.6810
Agency Title: RedKey Realty Leaders

Estimate Your Payment
Estimated Payment
$ 3,840.97 per month $3,268.88 Principal & Interest $397.08 Property Tax $175.00 Homeowner's InsuranceChange Payment Information



Member Participants (and their affiliated licensees, if applicable) shall indicate on their websites that IDX information is provided exclusively for consumers’ personal non-commercial use, that it may not be used for any purpose other than to identify prospective properties consumers may be interested in purchasing, that the data is deemed reliable but is not guaranteed by MLS GRID, and that the use of the MLS GRID Data may be subject to an end user license agreement prescribed by the Member Participant’s applicable MLS if any and as amended from time to time. MLS GRID may, at its discretion, require use of other disclaimers as necessary to protect Member Participant, and/or their MLS from liability.
Based on information submitted to the MLS GRID. All data is obtained from various sources and may not have been verified by broker or MLS GRID. Supplied Open House Information is subject to change without notice. All information should be independently reviewed and verified for accuracy. Properties may or may not be listed by the office/agent presenting the information.
Privacy Policy / DMCA Notice / ADA Accessibility


This site is hosted, designed and copyright
© 1994 - 2026 by
Delta Media Group, Inc. -- Patent Pending --
1870 Sunset Ridge | MLS# 26051628
This single family home located at 1870 Sunset Ridge, Festus, MO 63028 is currently listed for sale with an asking price of $600,000. This property was built in 2022 and has 4 bedrooms and 2 full and 1 partial baths with 3200 sq. ft. Sunset Ridge is located in the Birchwood Estates 5 subdivision within the Festus R-VI school district. Search Birchwood Estates 5 real estate on edkidd.redkeystlouis.com today.