

BEDS4
BATHS3 full
SQUARE FEET2,245
MLS#26031171
STATUSPending
PROPERTY TYPEResidential - Single Family
SUBDIVISIONKeeneland Trails #2
SCHOOLWentzville R-IV
Property Description
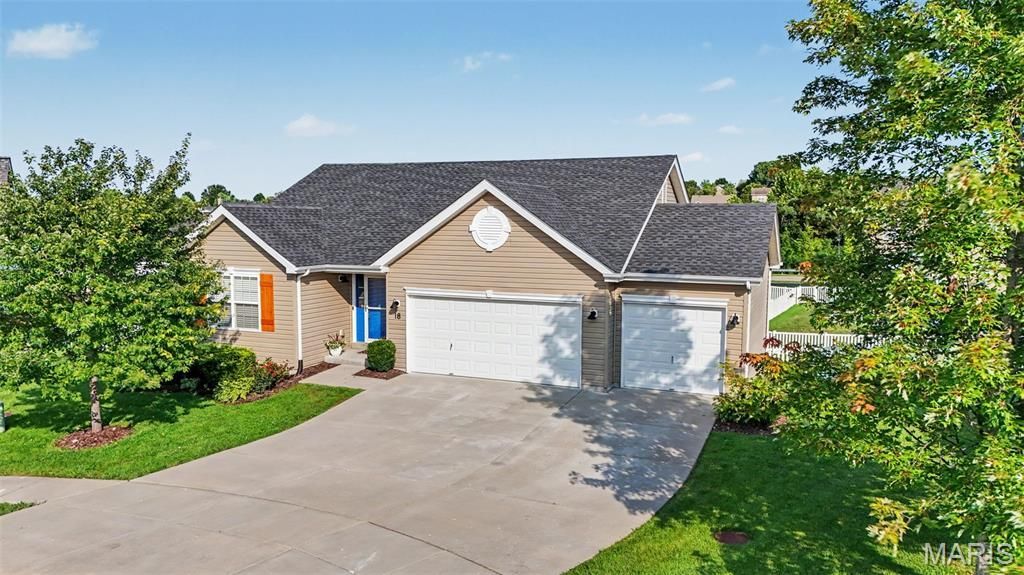
Welcome home! This stunning 4-bedroom, 3-bath ranch is tucked at the end of a quiet cul-de-sac - and it's ready to impress the moment you walk in. Step inside to a bright, open-concept layout where beautiful luxury vinyl floors flow throughout the entire main level, setting a warm, polished tone from the first step. A vaulted great room with a cozy gas-starter fireplace flows seamlessly into every corner of this thoughtfully updated home. This impeccably refreshed home offers polished neutral tones and effortless move-in readiness - no detail left untouched. The entire interior has been freshly painted, with new baseboards, new door hinges and handles throughout, and brand-new carpet in the main-level bedrooms completing the crisp, elevated look.At the heart of the home, a showstopping kitchen remodel delivers a large custom island topped in quartz, a stylish farm sink, a gas range for the serious cook, abundant cabinetry, and a walk-in pantry that keeps everything beautifully organized - a true dream for entertainers and home chefs alike. A brand-new stainless steel dishwasher and microwave round out the space, ready for immediate enjoyment.The hall and primary baths have been fully remodeled, joined by refreshed finishes throughout all three bathrooms - new ceramic tile floors, new commodes, and stylish new vanities. Fresh, modern lighting throughout most of the home creates a bright, welcoming feel, and the fireplace has been freshly cleaned and serviced. A Nest thermostat adds smart, efficient comfort control.Downstairs, a bright, walk-out lower level continues the seamless flow with luxury vinyl flooring carried down the stairs and throughout - creating a cohesive feel from the moment you enter to the lower level living space. Whether you need a private bedroom, home office, guest suite, or a sprawling family/rec room, this flexible space truly delivers. A kitchenette area makes hosting a breeze, and a full bath completes the picture.Outside, a full lawn sprinkler system keeps the front and large, level backyard lush with zero effort, and an oversized 3-car garage offers all the storage and workspace you could ask for. A large backyard playset is included with the home.Every major mechanical is already taken care of - a newer architectural roof, a brand-new hot water heater, and new smoke and CO detectors throughout - so you can move in with total confidence. A bid is available for a 12' x 12' deck; see estimate in agent supplements.Prime Wentzville location puts every convenience - shopping, dining, and top-rated schools - right at your doorstep.Homes like this don't last. Schedule your private showing today - Elevating Expectations With Excellence, One Home at a Time.
Property Features
Property Type: Residential - Single Family
Basement: Yes
Basement: 8 ft + Pour, Bathroom, Partially Finished, Full, Sump Pump, Walk-Out Access
Cooling: Ceiling Fan(s), Central Air, Electric
Garage: 3 car attached
Heating: Forced Air, Natural Gas
Home Style: Ranch, Traditional
Lot Size: 0.24 Acres
Roof Type: Architectural Shingle
Taxes: $3,732
Year Built: 2015
Amenities
Ceiling Fan(s)
Chandelier
Entrance Foyer
High Speed Internet
Kitchen Island
Kitchen/Dining Room Combo
Open Floorplan
Recessed Lighting
Smart Thermostat
Solid Surface Countertop(s)
Vaulted Ceiling(s)
Walk-In Closet(s)
Walk-In Pantry
Feature Descriptions
Appliances: Disposal, Microwave, Free-Standing Gas Range, Vented Exhaust Fan
Association Amenities: Common Ground
Days on Site: 8
Exterior: Vinyl Siding
Fireplace: Blower Fan, Gas Log, Gas Starter, Glass Doors, Great Room
HOA Fee: $250/ Annually
Lot: Cul-De-Sac, Level, Sprinklers In Front, Sprinklers In Rear
Lot Dimensions: 47'x113'x146'x107'
Parcel#: 4-0014-A276-00-0144.0000000
Parking: Garage, Garage Door Opener, Garage Faces Front, Kitchen Level
Sewer: Public Sewer
SQFT. Above Grade: 1288
SQFT. Below Grade: 1276
Utilities: Electricity Connected, Natural Gas Connected, Sewer Available, Water Connected
Water: Public
Window: Blinds, Drapes, Screens
Room Sizes
Great Room: 21.2x19.5
Kitchen: 21.1x8.6
Primary Bedroom: 14.9x12.9
Primary Bathroom: 11.1x5
Bathroom 2: 7.5x4.9
Bedroom 2: 12.9x10.2
Bedroom 3: 10.1x10.4
Bedroom 4: 14.3x11.8
Bathroom 3: 7.7x4.1
Local Schools
High School: North Point
Middle School: North Point Middle
Elementary School: Wabash Elem.
School District: Wentzville R-IV
Listed By / Shown By
Listed By
Agency Name: Envision Realty
Shown By
Agent Name: Ed Kidd
Agent Phone: 314.371.6810
Agency Title: RedKey Realty Leaders

Estimate Your Payment
Estimated Payment
$ 2,376.76 per month $1,960.79 Principal & Interest $311.00 Property Tax $104.97 Homeowner's InsuranceChange Payment Information



Member Participants (and their affiliated licensees, if applicable) shall indicate on their websites that IDX information is provided exclusively for consumers’ personal non-commercial use, that it may not be used for any purpose other than to identify prospective properties consumers may be interested in purchasing, that the data is deemed reliable but is not guaranteed by MLS GRID, and that the use of the MLS GRID Data may be subject to an end user license agreement prescribed by the Member Participant’s applicable MLS if any and as amended from time to time. MLS GRID may, at its discretion, require use of other disclaimers as necessary to protect Member Participant, and/or their MLS from liability.
Based on information submitted to the MLS GRID. All data is obtained from various sources and may not have been verified by broker or MLS GRID. Supplied Open House Information is subject to change without notice. All information should be independently reviewed and verified for accuracy. Properties may or may not be listed by the office/agent presenting the information.
Privacy Policy / DMCA Notice / ADA Accessibility


This site is hosted, designed and copyright
© 1994 - 2026 by
Delta Media Group, Inc. -- Patent Pending --
18 Sonnet Way Court | MLS# 26031171
This single family home located at 18 Sonnet Way Court, Wentzville, MO 63385 is currently listed for sale with an asking price of $359,900. This property was built in 2015 and has 4 bedrooms and 3 full baths with 2245 sq. ft. Sonnet Way Court is located in the Keeneland Trails #2 subdivision within the Wentzville R-IV school district. Search Keeneland Trails #2 real estate on edkidd.redkeystlouis.com today.