

BEDS4
BATHS3 full
SQUARE FEET2,907
MLS#26041589
STATUSPending
PROPERTY TYPEResidential - Single Family
SUBDIVISIONRidgemont Three Lt 168
SCHOOLParkway C-2
Property Description
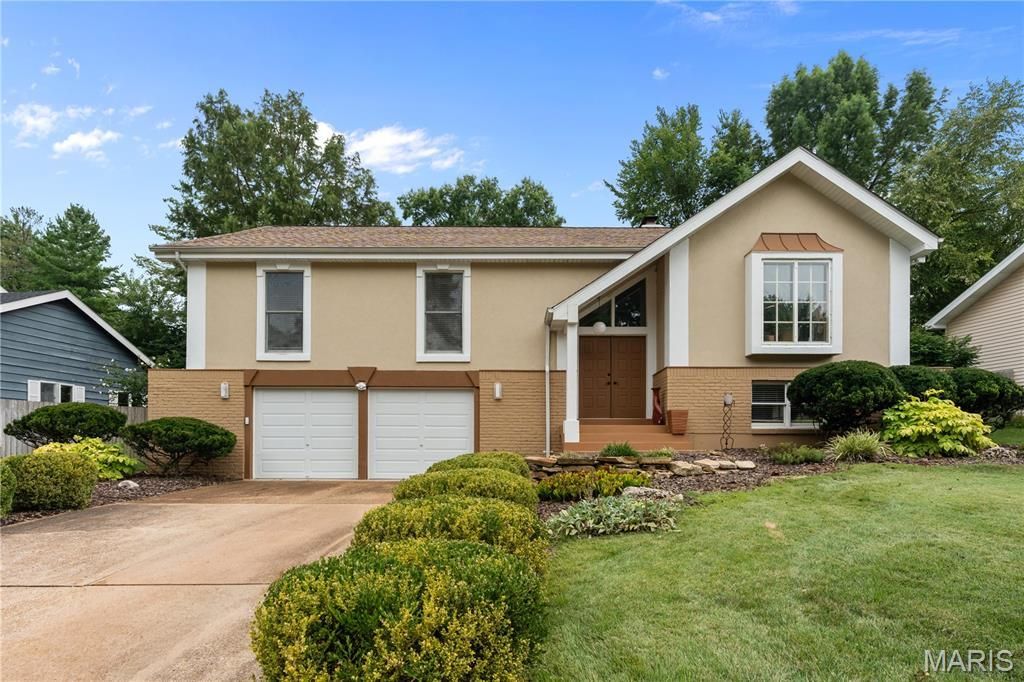
Welcome to this beautiful split foyer home in a great Ballwin community! Wonderfully maintained and updated, this home features nearly 3,000 square feet of living space, offering thoughtfully designed areas for hosting gatherings or just relaxing with family, both indoors and out. You'll immediately notice the curb appeal, with a brick and stucco exterior, lovely landscaping, a covered porch, and double doors leading you inside. Upstairs from the bright foyer is the spectacular living room with soaring vaulted ceilings accented by skylights, built-in bookshelves, a bay window, stylish chandelier, a cozy woodburning fireplace w/stone surround, granite dry bar w/lighted cabinets, and gleaming hardwood floors that continue throughout the main living space. The showstopper kitchen boasts granite counters, a breakfast bar, custom cabinets w/crown molding, stainless steel appliances, and a tile backsplash. The dining room is open to the kitchen and living room, and features a large picture window and floor-to-ceiling glass block accent window into the foyer. The primary bedroom has a spacious walk-in closet and en-suite bathroom w/dual-sink vanity, ceramic tile floors, tub and step-in shower. Another bedroom, full bathroom w/tile-surround shower and granite vanity, as well as the third bedroom/office with hardwood floors complete the main level. The finished basement adds a large family room with plenty of natural light, 4th bedroom, den with closet space, bathroom with tile-surround step-in shower, and plenty of room for storage. You'll love spending time in the gorgeous backyard! Enjoy grilling on the spacious patio surrounded by colorful landscaping designed to provide shade, privacy, and attract birds and pollinators. Just moments from Parkway Schools and all of the shopping and restaurants along Manchester Road, with quick access to 141 and I-270, this wonderful home in a great central location is one you won't want to miss!
Property Features
Property Type: Residential - Single Family
Basement: Bathroom, Partially Finished, Full, Sleeping Area, Storage Space, Walk-Out Access
Basement: Yes
Cooling: Central Air, Electric
Garage: 2 car attached
Heating: Forced Air, Natural Gas
Home Style: Split Level
Lot Size: 0.25 Acres
Taxes: $4,696
Year Built: 1983
Amenities
Breakfast Bar
Built-in Features
Chandelier
Dry Bar
Eat-in Kitchen
High Ceilings
Natural Woodwork
Feature Descriptions
Appliances: Electric Cooktop, Dishwasher, Disposal, Microwave, Double Oven, Refrigerator
Association Amenities: None
Days on Site: 5
Exterior: Vinyl Siding
Fireplace: Wood Burning
HOA Fee: $275/ Annually
Lot: Level
Lot Dimensions: irr
Parcel#: 23P-24-0659
Parking: Attached
Sewer: Public Sewer
SQFT. Above Grade: 1899
SQFT. Below Grade: 1008
Utilities: Electricity Connected, Natural Gas Connected, Sewer Connected, Water Connected
Water: Public
Window: Bay Window(s), Skylight(s)
Room Sizes
Living Room: 17x24.5
Kitchen: 13x21
Dining Room: 15x13.5
Primary Bedroom: 17x14
Bedroom 2: 13x14
Bedroom 3: 12x10.5
Recreation Room: 15x18.5
Bedroom 4: 10.5x16
Bonus Room: 21x11.5
Storage: 5x12
Local Schools
High School: Parkway South High
Middle School: South Middle
Elementary School: Barretts Elem.
School District: Parkway C-2
Listed By / Shown By
Listed By
Agency Name: Keller Williams Realty St. Louis
Shown By
Agent Name: Ed Kidd
Agent Phone: 314.371.6810
Agency Title: RedKey Realty Leaders

Estimate Your Payment
Estimated Payment
$ 3,060.34 per month $2,533.39 Principal & Interest $391.33 Property Tax $135.63 Homeowner's InsuranceChange Payment Information



Member Participants (and their affiliated licensees, if applicable) shall indicate on their websites that IDX information is provided exclusively for consumers’ personal non-commercial use, that it may not be used for any purpose other than to identify prospective properties consumers may be interested in purchasing, that the data is deemed reliable but is not guaranteed by MLS GRID, and that the use of the MLS GRID Data may be subject to an end user license agreement prescribed by the Member Participant’s applicable MLS if any and as amended from time to time. MLS GRID may, at its discretion, require use of other disclaimers as necessary to protect Member Participant, and/or their MLS from liability.
Based on information submitted to the MLS GRID. All data is obtained from various sources and may not have been verified by broker or MLS GRID. Supplied Open House Information is subject to change without notice. All information should be independently reviewed and verified for accuracy. Properties may or may not be listed by the office/agent presenting the information.
Privacy Policy / DMCA Notice / ADA Accessibility


This site is hosted, designed and copyright
© 1994 - 2026 by
Delta Media Group, Inc. -- Patent Pending --
1706 Carman Valley Drive | MLS# 26041589
This single family home located at 1706 Carman Valley Drive, Ballwin, MO 63021 is currently listed for sale with an asking price of $465,000. This property was built in 1983 and has 4 bedrooms and 3 full baths with 2907 sq. ft. Carman Valley Drive is located in the Ridgemont Three Lt 168 subdivision within the Parkway C-2 school district. Search Ridgemont Three Lt 168 real estate on edkidd.redkeystlouis.com today.