

BEDS5
BATHS4 full 1 partial
SQUARE FEET6,340
MLS#26059723
STATUSActive
PROPERTY TYPEResidential - Single Family
SUBDIVISIONWycliffe
SCHOOLRockwood R-VI
Property Description
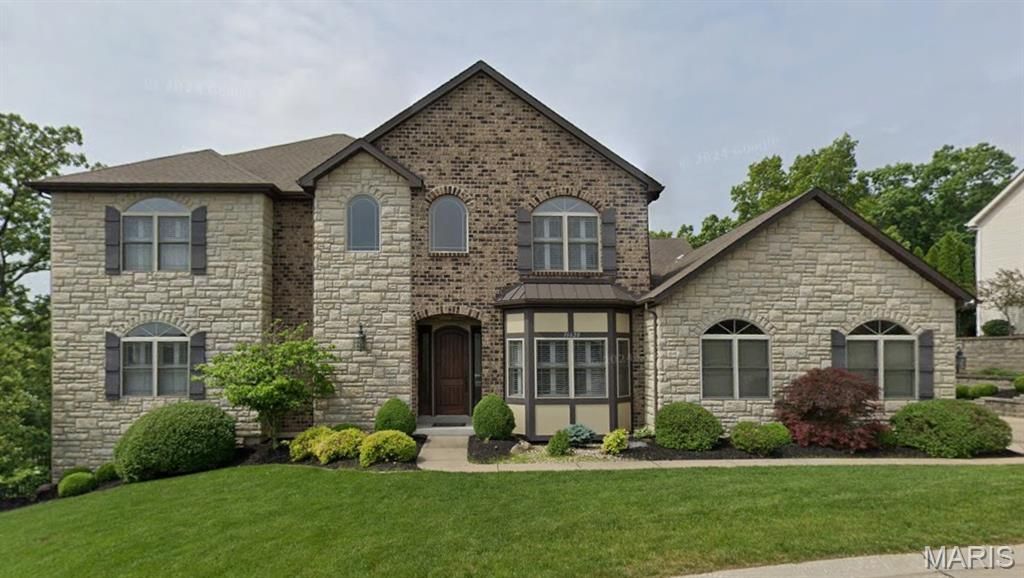
Welcome Home to 16620 Wycliffe Place Drive, a remarkable custom-built Wildwood masterpiece. Tucked against wooded common ground in a peaceful setting, this 5-bedroom, 4.5-bath, 1.5-story home offers a private retreat just minutes from Chesterfield Valley and Babler State Park.The brick & stone exterior and custom rounded front door offer a memorable first impression. Inside, a dramatic 20-ft foyer opens to hardwood floors, 10-ft main-level ceilings, and oversized windows that fill the home w/ natural light & view of the woods. At the heart of it all, the chef's kitchen is a showstopper, featuring an expansive island w/ sink & breakfast bar, professional KitchenAid six-burner gas range framed by a striking custom arched stone surround, copper sink, ceramic backsplash, quartzite counters and abundant cabinetry. A charming breakfast cafe w/ bay window is the perfect spot to start the day.The hearth room invites you to settle in beneath a 13-foot vaulted, beamed ceiling, w/ statement chandelier, stone gas fireplace, dry bar & built-in desk. Dual atrium doors open to the covered screened deck w/ TV. In the living room, a wall of picture windows, crown molding, chandelier, recessed lighting, and entertainment cabinetry create an inviting space to gather. A dedicated office with bay windows, plantation shutters & elegant lighting offers a beautiful place to work from home.The main floor primary suite is a private retreat w/ plush carpet, tray ceiling, chandelier, dual sided fireplace & bay window overlooking the woods. The luxurious ensuite features dual granite vanities, striking jetted tub, shower w/ multiple body jets & enormous walk in closet w/ plantation shutters. Main floor laundry & mudroom has a utility sink & plenty of storage.Upstairs, a large loft offers flexible gathering space for reading, relaxing or studying. Bedroom 2 includes plantation shutters, walk in closet & private ensuite. Bedrooms 3 & 4 each have walk in closets & share a semi private Jack & Jill bathroom. Upgraded carpet & pad add comfort, and a dedicated Lennox Elite HVAC system serves the upper level.The beautifully finished walkout lower level is made for entertaining! Durable woodgrain ceramic tile offers enduring elegance for years of activity, while coffered ceilings, crown molding & thoughtful lighting create an exceptional setting. Discover a hidden Harry Potter-inspired play space beneath the stairs for a touch of magic, a large wine cellar, wet bar w/ sink & backsplash, spacious cafe area & family room w/ a third gas fireplace & stone hearth. The game room features a tray ceiling, crown molding & slider to the covered stamped concrete patio w/ built in gas grill. Bedroom 5 has comfortable carpet, ceiling fan & recessed lighting plus a convenient full bath offering additional flexibility for guests.Calling all GOLF LOVERS!! An extra deep room in the lower level has been converted to a custom golfer's dream practice room and lounge, including a FullSwing Professional
Property Features
Property Type: Residential - Single Family
Basement: Yes
Basement: 9 ft + Pour, Bathroom, Egress Window, Exterior Entry, Partially Finished, Full, Walk-Out Access
Cooling: Ceiling Fan(s), Central Air, Dual
Garage: 3 car attached
Heating: Forced Air, Gas
Home Style: Traditional
Lot Size: 0.48 Acres
Taxes: $13,250
Year Built: 2012
Amenities
Bar
Beamed Ceilings
Bookcases
Breakfast Bar
Breakfast Room
Built-in Features
Ceiling Fan(s)
Chandelier
Coffered Ceiling(s)
Crown Molding
Double Vanity
Dry Bar
Eat-in Kitchen
Entrance Foyer
Granite Counters
High Ceilings
Kitchen Island
Open Floorplan
Pantry
Recessed Lighting
Separate Shower
Solid Surface Countertop(s)
Tray Ceiling(s)
Two Story Entrance Foyer
Vaulted Ceiling(s)
Walk-In Closet(s)
Wet Bar
Whirlpool
Feature Descriptions
Association Amenities: None
Days on Site: 2
Exterior: Brick Veneer, Stone Veneer
Fireplace: Basement, Bath, Gas, Kitchen, Master Bedroom, See Through
HOA Fee: $1000/ Annually
Lot: Adjoins Common Ground, Many Trees
Lot Dimensions: 105x156x159x153
Parcel#: 20U-11-0428
Sewer: Public Sewer
SQFT. Above Grade: 4240
SQFT. Below Grade: 2100
Utilities: Cable Available, Electricity Connected, Natural Gas Connected, Phone Available, Sewer Connected, Water Connected
Water: Public
Room Sizes
Kitchen: 26x13
Hearth Room: 26x8
Living Room: 23x17
Office: 16x13
Primary Bedroom: 19x18
Loft: 26x17
Bedroom 2: 15x13
Bedroom 3: 16x12
Bedroom 4: 21x17
Other: 23x16
Family Room: 23x17
Media Room: 35x16
Game Room: 18x13
Bedroom 5: 18x12
Local Schools
High School: Lafayette Sr. High
Middle School: Rockwood Valley Middle
Elementary School: Babler Elem.
School District: Rockwood R-VI
Listed By / Shown By
Listed By
Agency Name: Keller Williams Realty West
Shown By
Agent Name: Ed Kidd
Agent Phone: 314.371.6810
Agency Title: RedKey Realty Leaders

Estimate Your Payment
Estimated Payment
$ 8,852.91 per month $7,354.99 Principal & Interest $1,104.17 Property Tax $393.75 Homeowner's InsuranceChange Payment Information



Member Participants (and their affiliated licensees, if applicable) shall indicate on their websites that IDX information is provided exclusively for consumers’ personal non-commercial use, that it may not be used for any purpose other than to identify prospective properties consumers may be interested in purchasing, that the data is deemed reliable but is not guaranteed by MLS GRID, and that the use of the MLS GRID Data may be subject to an end user license agreement prescribed by the Member Participant’s applicable MLS if any and as amended from time to time. MLS GRID may, at its discretion, require use of other disclaimers as necessary to protect Member Participant, and/or their MLS from liability.
Based on information submitted to the MLS GRID. All data is obtained from various sources and may not have been verified by broker or MLS GRID. Supplied Open House Information is subject to change without notice. All information should be independently reviewed and verified for accuracy. Properties may or may not be listed by the office/agent presenting the information.
Privacy Policy / DMCA Notice / ADA Accessibility


This site is hosted, designed and copyright
© 1994 - 2026 by
Delta Media Group, Inc. -- Patent Pending --
16620 Wycliffe Place Drive | MLS# 26059723
This single family home located at 16620 Wycliffe Place Drive, Wildwood, MO 63005 is currently listed for sale with an asking price of $1,350,000. This property was built in 2012 and has 5 bedrooms and 4 full and 1 partial baths with 6340 sq. ft. Wycliffe Place Drive is located in the Wycliffe subdivision within the Rockwood R-VI school district. Search Wycliffe real estate on edkidd.redkeystlouis.com today.