

BEDS2
BATHS2 full
SQUARE FEET1,050
MLS#26051384
STATUSActive
PROPERTY TYPERental - Multiple
SUBDIVISIONMila Apartments
SCHOOLRockwood R-VI
Property Description
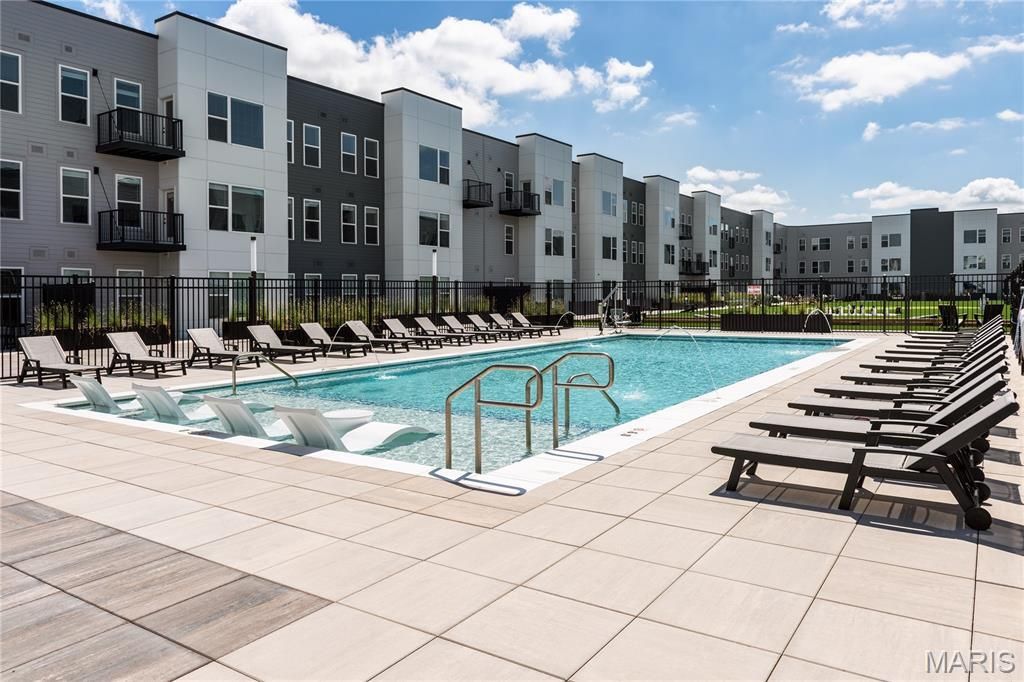
Discover elevated living on the top floor at Mila - Ellisville's newest luxury apartment community, built in 2025! This spacious 4th-floor 2BR/2BA Red Mulberry floor plan features two bedrooms, each with a walk-in closet, and one with an en-suite bath. The expansive 14' x 16'7 great room flows into an open kitchen with a large island, quartz counters & stainless appliances, ideal for entertaining. Enjoy wood-style flooring throughout, dual-vanity baths, and in-unit Washer /Dryer . Residents also enjoy resort-style amenities including a pool with sundeck & cabanas, courtyard with fire pit & grilling stations, and a pet park. Prime location near Clarkson & Manchester Rd with quick access to Hwy 64 & 44, minutes to shopping, dining, and top employers- all within the acclaimed Rockwood School District! LIMITED-TIME OFFER: 1 MONTH FREE on a 13-month or longer lease! Additional floor plans available, prices vary. Schedule your tour today! *Photos explicitly representative of floor plan/finishes, not actual unit.
Property Features
Property Type: Rental - Multiple
Cooling: Ceiling Fan(s), Central Air
Garage: 99.9 car attached
Home Style: Mid-Rise 3or4 Story
Year Built: 2025
Amenities
Elevator
Kitchen Island
Open Floorplan
Walk-In Closet(s)
Feature Descriptions
Appliances: Stainless Steel Appliance(s), Dishwasher, Disposal, Microwave, Refrigerator, Washer/Dryer Stacked
Days on Site: 9
Exterior: Concrete, Stone
Laundry: In Unit
Parking: Garage
SQFT. Above Grade: 1050
Local Schools
High School: Marquette Sr. High
Middle School: Crestview Middle
Elementary School: Ellisville Elem.
School District: Rockwood R-VI
Listed By / Shown By
Listed By
Agency Name: Boutique Realty
Shown By
Agent Name: Ed Kidd
Agent Phone: 314.371.6810
Agency Title: RedKey Realty Leaders




Member Participants (and their affiliated licensees, if applicable) shall indicate on their websites that IDX information is provided exclusively for consumers’ personal non-commercial use, that it may not be used for any purpose other than to identify prospective properties consumers may be interested in purchasing, that the data is deemed reliable but is not guaranteed by MLS GRID, and that the use of the MLS GRID Data may be subject to an end user license agreement prescribed by the Member Participant’s applicable MLS if any and as amended from time to time. MLS GRID may, at its discretion, require use of other disclaimers as necessary to protect Member Participant, and/or their MLS from liability.
Based on information submitted to the MLS GRID. All data is obtained from various sources and may not have been verified by broker or MLS GRID. Supplied Open House Information is subject to change without notice. All information should be independently reviewed and verified for accuracy. Properties may or may not be listed by the office/agent presenting the information.
Privacy Policy / DMCA Notice / ADA Accessibility


This site is hosted, designed and copyright
© 1994 - 2026 by
Delta Media Group, Inc. -- Patent Pending --
15970 Manchester Rd | MLS# 26051384
This property located at 15970 Manchester Rd , Ellisville, MO 63011 is currently listed for rent with an asking price of $2,205 / Monthly. Manchester Rd is located within the Rockwood R-VI school district. Search Ellisville real estate on edkidd.redkeystlouis.com today.