

BEDS5
BATHS3 full
SQUARE FEET2,933
MLS#26046706
STATUSPending
PROPERTY TYPEResidential - Single Family
SUBDIVISIONSummit Pass Sub
SCHOOLWaynesville R-VI
Property Description
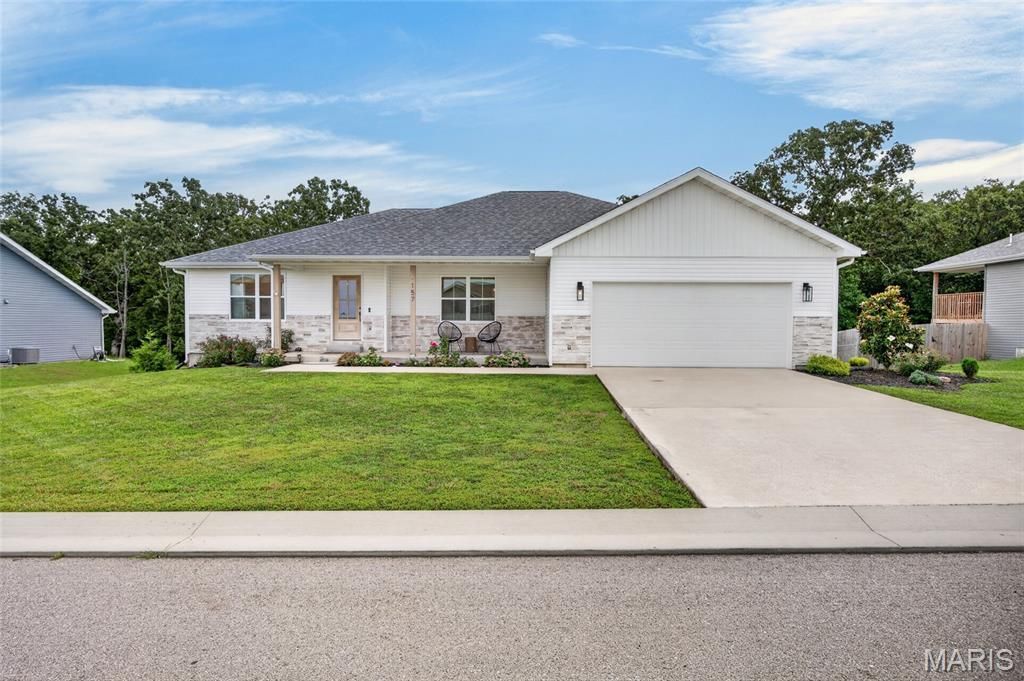
Built in 2022 and located in the sought-after Summit neighborhood within the Waynesville School District, this 5-bedroom, 3-bath home offers the feel of newer construction with thoughtful finishes and added character throughout. The main level features LVP flooring, statement lighting, and a bright, inviting living space centered around a fireplace with built-in shelving. The kitchen shines with beautifully veined quartz countertops, crisp white cabinetry, breakfast bar, closet pantry, and adjoining dining area ideal for everyday meals or hosting. Retreat to the spacious primary suite where the bathroom makes a statement with a deep soaking tub, tiled walk-in shower with sliding glass door, double vanity, and walk-in closet with added organizational storage. Downstairs, carpeting adds comfort to the additional living space, while two bedrooms and a third full bath create a separate space perfect for guests. A generously sized storage area provides plenty of room to keep seasonal decor and household extras tucked away. Outdoors, the two-tiered deck expands your living space and overlooks a peaceful wooded backdrop-perfect for relaxing or entertaining. Stylish, functional, and full of special touches, this Summit home offers so much more than the expected.
Property Features
Property Type: Residential - Single Family
Basement: Yes
Basement: Bathroom, Full, Sleeping Area, Walk-Out Access
Cooling: Central Air
Garage: 2
Heating: Heat Pump
Home Style: Ranch
Lot Size: 0.26 Acres
Roof Type: Shingle
Taxes: $2,259
Year Built: 2022
Amenities
Double Vanity
Kitchen Island
Kitchen/Dining Room Combo
Pantry
Separate Shower
Soaking Tub
Solid Surface Countertop(s)
Tray Ceiling(s)
Vaulted Ceiling(s)
Walk-In Closet(s)
Feature Descriptions
Appliances: Dishwasher, Disposal, Microwave, Electric Range, Refrigerator, Electric Water Heater, Water Softener
Days on Site: 58
Exterior: Stone Veneer, Vinyl Siding
Fireplace: Electric, Living Room
Lot: Adjoins Wooded Area, City Lot, Landscaped
Parcel#: 11-6.0-23-000-000-003-154
Parking: Concrete, Driveway, Garage
Sewer: Public Sewer
SQFT. Above Grade: 1801
SQFT. Below Grade: 1132
Utilities: Electricity Connected, Sewer Connected, Water Connected
Water: Public
Room Sizes
Living Room: 19x19
Dining Room: 13x10
Primary Bedroom: 14x14
Primary Bathroom: 8x14
Bathroom 2: 12x14
Bedroom 3: 13x11
Bathroom 2: 7x9
Family Room: 22x14
Bedroom 4: 10x13
Bedroom 5: 12x12
Bathroom 3: 6x13
Local Schools
High School: Waynesville High School
Middle School: Waynesville Middle
Elementary School: Waynesville R-VI
School District: Waynesville R-VI
Listed By / Shown By
Listed By
Agency Name: Walker Real Estate Team
Shown By
Agent Name: Ed Kidd
Agent Phone: 314.371.6810
Agency Title: RedKey Realty Leaders

Estimate Your Payment
Estimated Payment
$ 2,512.30 per month $2,205.95 Principal & Interest $188.25 Property Tax $118.10 Homeowner's InsuranceChange Payment Information



Member Participants (and their affiliated licensees, if applicable) shall indicate on their websites that IDX information is provided exclusively for consumers’ personal non-commercial use, that it may not be used for any purpose other than to identify prospective properties consumers may be interested in purchasing, that the data is deemed reliable but is not guaranteed by MLS GRID, and that the use of the MLS GRID Data may be subject to an end user license agreement prescribed by the Member Participant’s applicable MLS if any and as amended from time to time. MLS GRID may, at its discretion, require use of other disclaimers as necessary to protect Member Participant, and/or their MLS from liability.
Based on information submitted to the MLS GRID. All data is obtained from various sources and may not have been verified by broker or MLS GRID. Supplied Open House Information is subject to change without notice. All information should be independently reviewed and verified for accuracy. Properties may or may not be listed by the office/agent presenting the information.
Privacy Policy / DMCA Notice / ADA Accessibility


This site is hosted, designed and copyright
© 1994 - 2026 by
Delta Media Group, Inc. -- Patent Pending --
157 Mesa Drive | MLS# 26046706
This single family home located at 157 Mesa Drive, Waynesville, MO 65583 is currently listed for sale with an asking price of $404,900. This property was built in 2022 and has 5 bedrooms and 3 full baths with 2933 sq. ft. Mesa Drive is located in the Summit Pass Sub subdivision within the Waynesville R-VI school district. Search Summit Pass Sub real estate on edkidd.redkeystlouis.com today.