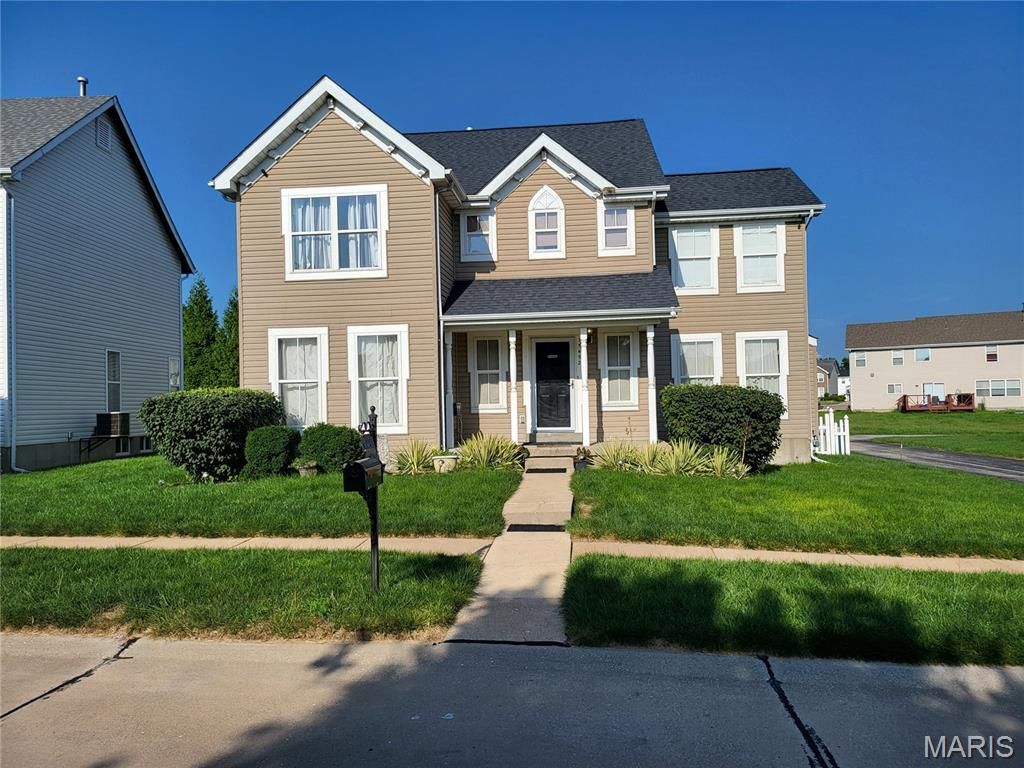


BEDS4
BATHS3 full 1 partial
MLS#26050889
STATUSActive
PROPERTY TYPEResidential - Single Family
SUBDIVISIONVillages Of Jost Farm Main Street
SCHOOLHazelwood
Property Description
Welcome Home to Space, Style & Comfort!This is the one you've been waiting for! Beautifully situated on a large corner lot, this impressive two-story home offers more than 3,200 square feet of thoughtfully designed living space, combining comfort, flexibility, and room to truly live and entertain.Featuring four spacious bedrooms, 3.5 bathrooms, a bonus room, and flexible living spaces, this home has room for everyone-and then some. You won't believe the size of the primary suite which is a private retreat with separate staircase to main level, complete with an en-suite bath featuring a jetted tub, dual vanities, separate shower, and spacious walk-in closet.The inviting den provides the perfect place to relax at the end of the day with its cozy gas fireplace, creating a warm and welcoming atmosphere for quiet evenings or gatherings with family and friends. Need more space? The bonus room and flex space offer endless possibilities-from a home theater and game room to a playroom, hobby space, or even an opportunity to expand the primary suite.The finished lower level takes entertaining and everyday living to another level, offering a generous recreation area, dedicated gym or office space, and a full bathroom. Whether you envision movie nights, a home gym, guest accommodations, or the ultimate entertainment space, the possibilities are yours.You'll love the many recent updates, including new carpet throughout, fresh paint, and a new dishwasher. Step outside onto the newer composite deck, where you'll enjoy relaxing, dining, and entertaining while overlooking the beautiful fenced-in yard with sprinkler system-perfect for outdoor living and making memories. And the location makes it even better! Conveniently situated near schools, shopping, restaurants, and everyday amenities, everything you need is just minutes away.Spacious. Updated. Flexible. Entertaining. Convenient.With so much to offer inside and out, this exceptional home is more than a house-it's the place you've been looking for. Don't miss your opportunity to make it yours. Schedule your private showing today!
Property Features
Property Type: Residential - Single Family
Basement: Yes
Basement: Bathroom, Concrete, Partially Finished, Full, Storage Space
Cooling: Central Air, Dual
Garage: 2 car attached
Heating: Dual Fuel/Off Peak, Forced Air, Natural Gas
Home Style: Contemporary
Lot Size: 0.23 Acres
Roof Type: Architectural Shingle
Taxes: $5,923
Year Built: 2004
Amenities
Ceiling Fan(s)
Double Vanity
Eat-in Kitchen
Entrance Foyer
Pantry
Separate Dining
Separate Shower
Tub
Walk-In Closet(s)
Feature Descriptions
Association Amenities: Outside Management
Days on Site: 6
Exterior: Vinyl Siding
Fireplace: Den
HOA Fee: $535/ Annually
Lot: Back Yard, Corner Lot, Level
Lot Dimensions: 138 x 74
Parcel#: 06H-43-0827
Parking: Alley Access, Attached, Garage Door Opener
Sewer: Public Sewer
SQFT. Above Grade: 2685
Utilities: Cable Available, Electricity Connected, Natural Gas Connected, Sewer Connected, Underground Utilities, Water Connected
Water: Public
Local Schools
High School: Hazelwood Central High
Middle School: North Middle
Elementary School: Brown Elem.
School District: Hazelwood
Listed By / Shown By
Listed By
Agency Name: Regal Realty, Inc.
Shown By
Agent Name: Ed Kidd
Agent Phone: 314.371.6810
Agency Title: RedKey Realty Leaders

Estimate Your Payment
Estimated Payment
$ 2,646.01 per month $2,043.05 Principal & Interest $493.58 Property Tax $109.38 Homeowner's InsuranceChange Payment Information



Member Participants (and their affiliated licensees, if applicable) shall indicate on their websites that IDX information is provided exclusively for consumers’ personal non-commercial use, that it may not be used for any purpose other than to identify prospective properties consumers may be interested in purchasing, that the data is deemed reliable but is not guaranteed by MLS GRID, and that the use of the MLS GRID Data may be subject to an end user license agreement prescribed by the Member Participant’s applicable MLS if any and as amended from time to time. MLS GRID may, at its discretion, require use of other disclaimers as necessary to protect Member Participant, and/or their MLS from liability.
Based on information submitted to the MLS GRID. All data is obtained from various sources and may not have been verified by broker or MLS GRID. Supplied Open House Information is subject to change without notice. All information should be independently reviewed and verified for accuracy. Properties may or may not be listed by the office/agent presenting the information.
Privacy Policy / DMCA Notice / ADA Accessibility


This site is hosted, designed and copyright
© 1994 - 2026 by
Delta Media Group, Inc. -- Patent Pending --
15452 Jost Main | MLS# 26050889
This single family home located at 15452 Jost Main, Unincorporated, MO 63034 is currently listed for sale with an asking price of $375,000. This property was built in 2004 and has 4 bedrooms and 3 full and 1 partial baths. Jost Main is located in the Villages Of Jost Farm Main Street subdivision within the Hazelwood school district. Search Villages Of Jost Farm Main Street real estate on edkidd.redkeystlouis.com today.