

BEDS3
BATHS2 full 1 partial
SQUARE FEET2,049
MLS#26050976
STATUSActive
PROPERTY TYPEResidential - Single Family
SUBDIVISIONGlen Eagles Estates
SCHOOLParkway C-2
Property Description
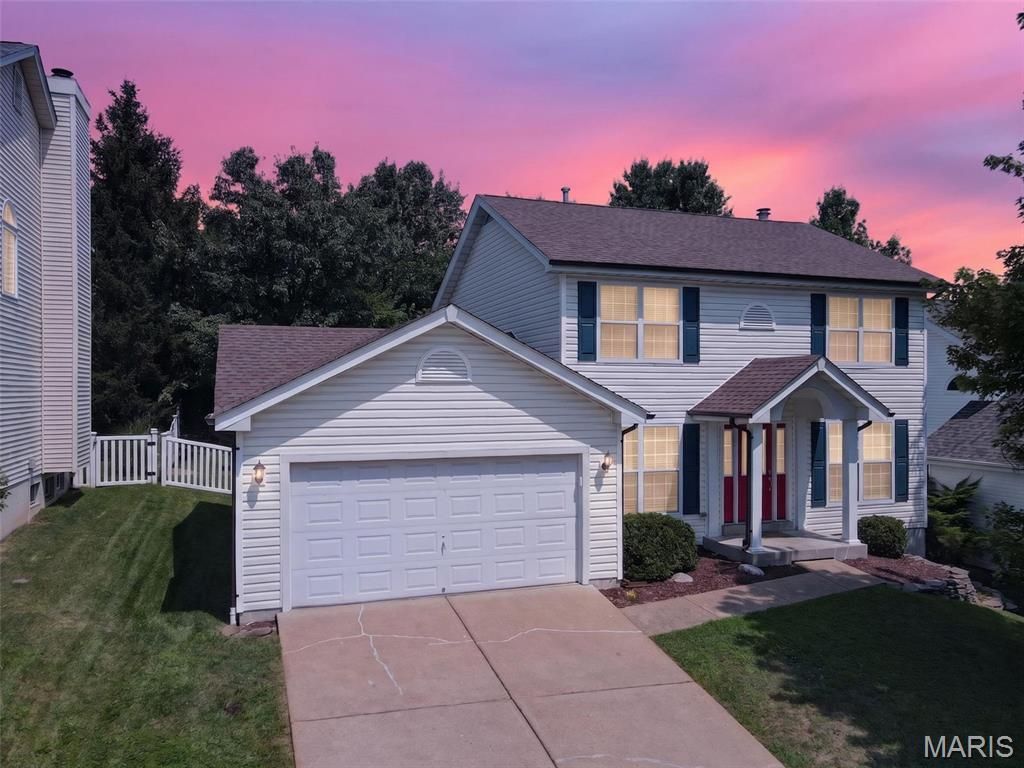
Here it is, the one you've been waiting for! Check out this incredible two-story, tucked away perfectly in the heart of Valley Park! From the moment you pull up, you'll immediately fall in love. Notice the well-manicured front yard and the inviting, tasteful curb appeal as you walk in from the peacefully quiet street. When you step inside, prepare to be amazed. Clean, crisp, and spacious - perfect for spreading out! With dedicated main floor spaces for office and dining, and with a seamless, open-concept flow from the kitchen to the living room, you'll love how easy this layout makes it to enjoy each other's company. With cool fall nights right around the corner, imagine how rewarding it will be to host friends and family on the new back patio! Fully fenced-in and backing to common ground, this backyard provides the privacy you need for your very own outdoor oasis. But let's talk about all the recent upgrades! New roof in 2024. Siding, gutters, exterior doors, and back windows all replaced in 2025. New air conditioner and furnace in 2022; new water heater in 2025. When you move in, you can rest easily knowing so many big-money items have already been taken care of for you - meaning you can focus your time and energy on enjoying life in your new home! And let's not forget about this amazing location. This house is within short walking distance of Vance Trail Park and local favorite, T.J. Wings. Just a short drive away from the picturesque hiking/biking trails at Castlewood State Park and the Meramec Greenway. Quick access to Highway 141, I-44, I-270, Big Bend, Dougherty Ferry, and Manchester - making it incredibly easy to start your commute or to go out and enjoy some of West County's best restaurants and attractions. Located in the highly sought-after Parkway School District. Everything about this house is telling you that it needs to be your next home. Don't miss out on this fantastic opportunity!
Property Features
Property Type: Residential - Single Family
Basement: Yes
Basement: Partially Finished, Sleeping Area, Storage Space, Sump Pump
Cooling: Central Air
Garage: 2 car attached
Heating: Forced Air
Home Style: Traditional
Lot Size: 0.14 Acres
Roof Type: Architectural Shingle
Taxes: $4,667
Year Built: 1996
Amenities
Eat-in Kitchen
Pantry
Separate Dining
Storage
Walk-In Closet(s)
Workshop/Hobby Area
Feature Descriptions
Appliances: Dishwasher, Disposal, Microwave, Oven, Range, Refrigerator
Association Amenities: Common Ground
Days on Site: 11
Exterior: Vinyl Siding
Fireplace: Living Room
HOA Fee: $125/ Annually
Lot: Adjoins Common Ground, Back Yard, Front Yard, Private
Parcel#: 26Q-44-0251
Parking: Attached, Concrete, Covered, Driveway, Garage, Garage Door Opener, Garage Faces Front, On Street, Paved, Storage
Sewer: Public Sewer
SQFT. Above Grade: 1636
SQFT. Below Grade: 413
Utilities: Electricity Connected, Natural Gas Connected, Sewer Connected, Water Connected
Water: Public
Window: Blinds
Room Sizes
Kitchen: 16x9
Living Room: 16x11
Office: 11x10
Dining Room: 10x9
Laundry: 6x5
Primary Bedroom: 17x11
Bedroom 2: 13x9
Bedroom 3: 13x10
Bonus Room: 12x9
Recreation Room: 25x12
Local Schools
High School: Parkway South High
Middle School: South Middle
Elementary School: Hanna Woods Elem.
School District: Parkway C-2
Listed By / Shown By
Listed By
Agency Name: Knebel Realty
Shown By
Agent Name: Ed Kidd
Agent Phone: 314.371.6810
Agency Title: RedKey Realty Leaders

Estimate Your Payment
Estimated Payment
$ 2,564.30 per month $2,064.85 Principal & Interest $388.92 Property Tax $110.54 Homeowner's InsuranceChange Payment Information



Member Participants (and their affiliated licensees, if applicable) shall indicate on their websites that IDX information is provided exclusively for consumers’ personal non-commercial use, that it may not be used for any purpose other than to identify prospective properties consumers may be interested in purchasing, that the data is deemed reliable but is not guaranteed by MLS GRID, and that the use of the MLS GRID Data may be subject to an end user license agreement prescribed by the Member Participant’s applicable MLS if any and as amended from time to time. MLS GRID may, at its discretion, require use of other disclaimers as necessary to protect Member Participant, and/or their MLS from liability.
Based on information submitted to the MLS GRID. All data is obtained from various sources and may not have been verified by broker or MLS GRID. Supplied Open House Information is subject to change without notice. All information should be independently reviewed and verified for accuracy. Properties may or may not be listed by the office/agent presenting the information.
Privacy Policy / DMCA Notice / ADA Accessibility


This site is hosted, designed and copyright
© 1994 - 2026 by
Delta Media Group, Inc. -- Patent Pending --
1529 Hanna Road | MLS# 26050976
This single family home located at 1529 Hanna Road, Valley Park, MO 63088 is currently listed for sale with an asking price of $379,000. This property was built in 1996 and has 3 bedrooms and 2 full and 1 partial baths with 2049 sq. ft. Hanna Road is located in the Glen Eagles Estates subdivision within the Parkway C-2 school district. Search Glen Eagles Estates real estate on edkidd.redkeystlouis.com today.