

BEDS4
BATHS3 full 1 partial
SQUARE FEET3,945
MLS#26050841
STATUSActive
PROPERTY TYPEResidential - Single Family
SUBDIVISIONWehmer Farm Estates
SCHOOLHazelwood
Property Description
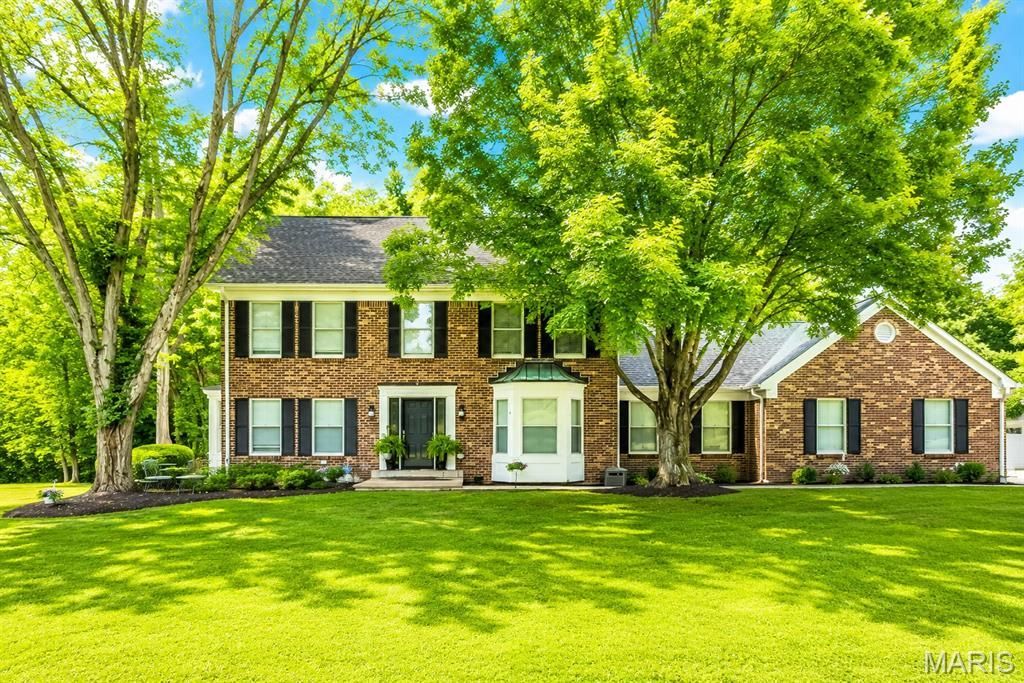
*Your Dream Home Will Hit The Market SOON!* Why choose between the house and the land when you can have BOTH? Nestled within the sought-after Old Jamestown community in charming Wehmer Farm Estates, this beautifully remodeled home offers a rare combination of space, privacy, and character. Known for its character-filled estate-style homes, mature trees, generous lots, and peaceful surroundings, Wehmer Farm Estates feels tucked away from it all while remaining conveniently connected to everyday amenities.Situated on a secluded, private 4-home street, this property rests on an impressive 3.03-acre, tree-lined lot and offers just under 4,000 sq. ft. of total usable space-giving you the house, the land, and the lifestyle all in one.On the main level, natural light pours through beautiful bay windows, highlighting the home's extensive 2022-2023 remodel. The updated kitchen serves as the heart of the home with a 6-ft quartz island, abundant custom floor-to-ceiling cabinetry, and double ovens, opening seamlessly into the large, open-concept living and dining areas and making entertaining a breeze. A functioning wood-burning fireplace adds warmth and character, while custom 2-inch blinds complement the windows throughout.Just beyond the main living areas, a large laundry room provides access to the screened-in porch, creating an inviting extension of the home. Whether enjoying your morning coffee or winding down in the evening, it's the perfect place to take in the mature trees, wildlife, and peaceful surroundings.Upstairs, you'll find all 4 bedrooms, including a spacious primary suite featuring three large closets, a modern double vanity, and a relaxing soaking tub overlooking the private, tree-lined backyard. One of the additional bedrooms has been transformed into an impressive walk-in wardrobe/dressing room, creating a boutique-inspired space while retaining the flexibility to easily return it to traditional bedroom use.The newly finished lower level adds even more versatility with a large recreation and entertaining area, full bathroom, bonus room, and sizable storage room. The bonus room offers additional flexibility and, with the addition or confirmation of code-compliant egress and any other applicable requirements, may have the potential to qualify as an additional bedroom.And then there's the land. With 3.03 acres of established, usable ground surrounded by mature trees and nature, the possibilities are extensive. Create the garden or homestead you've envisioned, add a future swimming pool, design an incredible outdoor entertaining area, enjoy recreational space, or simply appreciate the privacy and tranquility that comes with having acreage of your own.Storage and parking are equally impressive, with a newly added 20' x 17' shed, an approximately 20-ft gravel parking extension ideal for an RV or trailer, PLUS an oversized 3-car garage. Additional improvements include dual heating systems updated in 2025, updated electrical, and a recently
Property Features
Property Type: Residential - Single Family
Basement: 9 ft + Pour
Basement: Yes
Cooling: Central Air, Dual
Garage: 3 car attached
Heating: Forced Air
Home Style: Traditional
Lot Size: 3.03 Acres
Roof Type: Architectural Shingle
Taxes: $7,578
Year Built: 1987
Feature Descriptions
Days on Site: 12
Exterior: Brick, Vinyl Siding
Lot: Adjoins Wooded Area, Back Yard, Cul-De-Sac
Parcel#: 03H-11-0160
Sewer: Septic Tank
SQFT. Above Grade: 2845
SQFT. Below Grade: 1100
Utilities: Cable Available
Water: Community
Local Schools
High School: Hazelwood Central High
Middle School: North Middle
Elementary School: Barrington Elem.
School District: Hazelwood
Listed By / Shown By
Listed By
Agency Name: Worth Clark Realty
Shown By
Agent Name: Ed Kidd
Agent Phone: 314.371.6810
Agency Title: RedKey Realty Leaders

Estimate Your Payment
Estimated Payment
$ 4,046.69 per month $3,241.64 Principal & Interest $631.50 Property Tax $173.54 Homeowner's InsuranceChange Payment Information



Member Participants (and their affiliated licensees, if applicable) shall indicate on their websites that IDX information is provided exclusively for consumers’ personal non-commercial use, that it may not be used for any purpose other than to identify prospective properties consumers may be interested in purchasing, that the data is deemed reliable but is not guaranteed by MLS GRID, and that the use of the MLS GRID Data may be subject to an end user license agreement prescribed by the Member Participant’s applicable MLS if any and as amended from time to time. MLS GRID may, at its discretion, require use of other disclaimers as necessary to protect Member Participant, and/or their MLS from liability.
Based on information submitted to the MLS GRID. All data is obtained from various sources and may not have been verified by broker or MLS GRID. Supplied Open House Information is subject to change without notice. All information should be independently reviewed and verified for accuracy. Properties may or may not be listed by the office/agent presenting the information.
Privacy Policy / DMCA Notice / ADA Accessibility


This site is hosted, designed and copyright
© 1994 - 2026 by
Delta Media Group, Inc. -- Patent Pending --
14801 Aurelia Drive | MLS# 26050841
This single family home located at 14801 Aurelia Drive, Unincorporated, MO 63034 is currently listed for sale with an asking price of $595,000. This property was built in 1987 and has 4 bedrooms and 3 full and 1 partial baths with 3945 sq. ft. Aurelia Drive is located in the Wehmer Farm Estates subdivision within the Hazelwood school district. Search Wehmer Farm Estates real estate on edkidd.redkeystlouis.com today.