

BEDS3
BATHS3 full
SQUARE FEET2,063
MLS#26047565
STATUSActive
PROPERTY TYPEResidential - Condominium
SUBDIVISIONVillas At Highgrove
SCHOOLFt Zumwalt R-II
Property Description
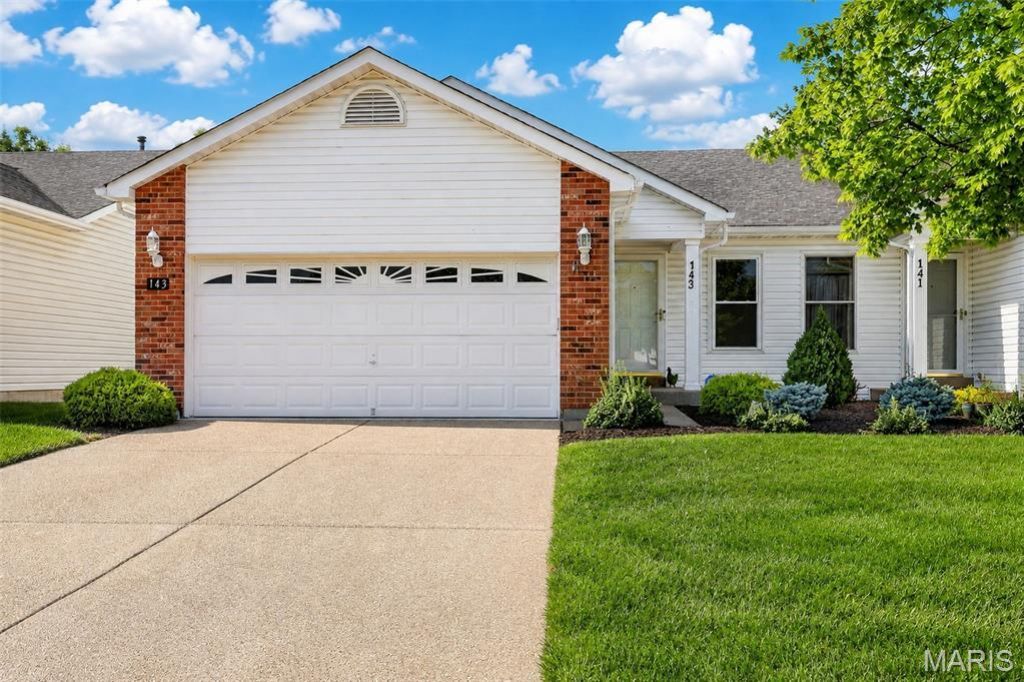
Easy, Elegant, One-Level Living at 143 Maryland Drive. A single-level villa in the sought-after Villas at Highgrove community in O'Fallon, Missouri. This 3-bedroom, 3-bath home offers 2,063 total square feet of comfortable, low-maintenance living.The main level is designed for easy everyday living - kitchen, living space, and laundry all on one floor, with no stairs required for daily life.The finished lower level extends your living space even further, with a cozy recreation room plus an additional bedroom and full bathroom. Perfect for guests, a home office, or multigenerational living.You'll also enjoy a 2-car attached garage, a deck for outdoor relaxing, forced-air natural gas heating, and a full suite of included appliances - refrigerator, range, oven, microwave, dishwasher, washer, and dryer. Built in 2003, this home is move-in ready.Zoned to the Ft. Zumwalt R-II School District (Westhoff Elementary, Ft. Zumwalt North Middle, Ft. Zumwalt North High), this home sits in a quiet, established subdivision just minutes from Historic Downtown O'Fallon. Grab breakfast at Mario's Cafe, dinner at JJ's Restaurant, or a night out at Doc Crow's Social or Interruption Public House and Brewery, all within a short drive, along with O'Fallon Square shopping and a nearby Schnucks for everyday errands. A few more minutes down State Highway K puts you at even more shopping and dining, including Target, Kohl's, Fresh Thyme Market, and favorites like Ethyl's Smokehouse & Saloon and Osteria Forto.This is single-level living, done right. Schedule your private showing today.Updated 3BR/3BA single-level villa in O'Fallon, MO's Villas at Highgrove - new floors, quartz counters, HOA pool & clubhouse. 2,063 SF.---## Home Updates- New windows- New LVP flooring- Smooth ceilings - popcorn texture removed- Quartz countertops- Stainless steel appliances- Updated bathroom vanities---## HOA & Community Amenities**Included in HOA:**- Snow removal- Lawn care- Exterior maintenance**Community features:**- Clubhouse- Pool- Walking trails- Lake- Generous green/open space throughout the community---## Nearby Restaurants & Shopping**Historic Downtown O'Fallon (closest, ~2 miles):**- Mario's Cafe - breakfast & brunch- JJ's Restaurant - American comfort food- Doc Crow's Social & Interruption Public House and Brewery - dinner, drinks, brewpub- O'Fallon Square shopping- Schnucks (Veterans Memorial Pkwy) - everyday groceries**State Highway K Retail Corridor (a few minutes further):**- Target, Kohl's, Fresh Thyme Market - Shops at Laura Hill & O'Fallon Walk- Ethyl's Smokehouse & Saloon, Osteria Forto, Drake's, Yummy Bowl, Hawaii Poke & Ramen - dining variety- Deer Creek Crossing & Dardenne Crossing - additional big-box and specialty shopping---
Property Features
Property Type: Residential - Condominium
Basement: Bathroom, Partially Finished, Sleeping Area, Sump Pump
Basement: Yes
Cooling: Ceiling Fan(s)
Garage: 2 car attached
Heating: Forced Air, Natural Gas
Home Style: Traditional
Lot Size: 0.09 Acres
Taxes: $3,145
Year Built: 2003
Feature Descriptions
Appliances: Dishwasher, Disposal, Dryer, Microwave, Electric Oven, Electric Range, Refrigerator, Washer, Gas Water Heater
Association Amenities: Clubhouse, Pool
Days on Site: 2
Exterior: Brick, Concrete, Vinyl Siding
HOA Fee: $478/ Annually
Lot: Adjoins Common Ground
Lot Dimensions: 35 x 115 x 35 x 115
Parcel#: 2-0042-8535-00-054A.0000000
Sewer: Public Sewer
SQFT. Above Grade: 1748
Water: Public
Local Schools
High School: Ft. Zumwalt North High
Middle School: Ft. Zumwalt North Middle
Elementary School: Westhoff Elem.
School District: Ft Zumwalt R-II
Listed By / Shown By
Listed By
Agency Name: EXP Realty, LLC
Shown By
Agent Name: Ed Kidd
Agent Phone: 314.371.6810
Agency Title: RedKey Realty Leaders

Estimate Your Payment
Estimated Payment
$ 2,184.92 per month $1,825.13 Principal & Interest $262.08 Property Tax $97.71 Homeowner's InsuranceChange Payment Information



Member Participants (and their affiliated licensees, if applicable) shall indicate on their websites that IDX information is provided exclusively for consumers’ personal non-commercial use, that it may not be used for any purpose other than to identify prospective properties consumers may be interested in purchasing, that the data is deemed reliable but is not guaranteed by MLS GRID, and that the use of the MLS GRID Data may be subject to an end user license agreement prescribed by the Member Participant’s applicable MLS if any and as amended from time to time. MLS GRID may, at its discretion, require use of other disclaimers as necessary to protect Member Participant, and/or their MLS from liability.
Based on information submitted to the MLS GRID. All data is obtained from various sources and may not have been verified by broker or MLS GRID. Supplied Open House Information is subject to change without notice. All information should be independently reviewed and verified for accuracy. Properties may or may not be listed by the office/agent presenting the information.
Privacy Policy / DMCA Notice / ADA Accessibility


This site is hosted, designed and copyright
© 1994 - 2026 by
Delta Media Group, Inc. -- Patent Pending --
143 Maryland Drive, Unit 54A | MLS# 26047565
This condo located at 143 Maryland Drive, Unit 54A, O Fallon, MO 63366 is currently listed for sale with an asking price of $335,000. This property was built in 2003 and has 3 bedrooms and 3 full baths with 2063 sq. ft. Maryland Drive, Unit 54A is located in the Villas At Highgrove subdivision within the Ft Zumwalt R-II school district. Search Villas At Highgrove real estate on edkidd.redkeystlouis.com today.