

BEDS4
BATHS3 full 2 partial
SQUARE FEET4,714
MLS#26066162
STATUSActive
PROPERTY TYPEResidential - Single Family
SUBDIVISIONCedar Springs
SCHOOLParkway C-2
Property Description
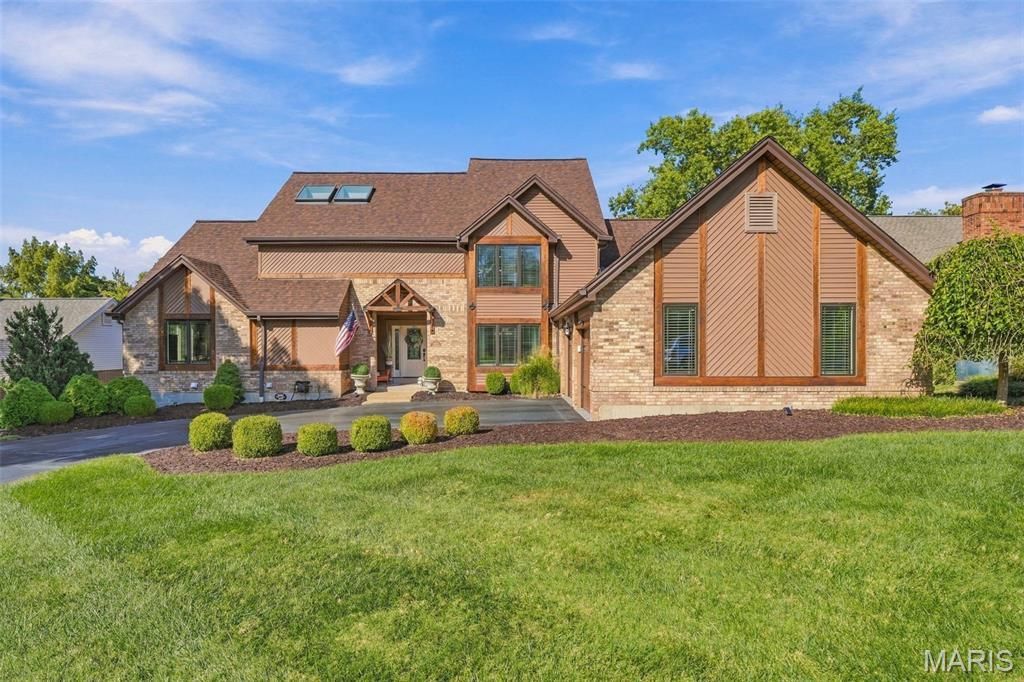
Incredible Custom 1.5 story home with over 3400 sq. ft. of spacious luxury and upgrades! Tucked away in a private, secure, serene, wooded setting in the gated Cedar Springs community of Town & Country, you will enjoy an easy-care lifestyle with yard, sprinkler, and snow removal services included. Fabulous neighborhood with pool, clubhouse, tennis and pickleball courts, basketball, lake, paved walking trails and community events. Step inside this turnkey home from the covered front porch to find a stunning 2-story 20x16ft great room with shiplap ceilings, skylights, and a wall of impressive windows... light, bright, and open is an understatement! You'll love the floor to ceiling two-sided brick wood-burning fireplace which opens to both the great room and the adjoining hearth room and breakfast room. Entertain effortlessly in the elegant formal dining room right off the gourmet kitchen, which boasts a center cooktop island flanked by stonework, quartz countertops, stainless steel appliances, wine cooler, and pantry with sliding barn doors. The entire main level features gorgeous hand-scraped hardwood floors (2022). You'll find a convenient main floor laundry room which leads to the amazing oversized 2-car garage complete with new epoxy floors, finished insulated walls, and Craftsman workshop (2024). Step outside to the inviting newer composite deck with aluminum railing and cedar accents with access to the fenced yard and walking path. The main floor is completed with 2 bedrooms and a full updated bath with zero-entry shower as well as an updated powder room. The true gem of the home is the spectacular 33x14ft. master suite retreat on the upper level with soaring vaulted ceilings, a sitting room with fireplace, private balcony, and a spa-like master bath with skylights, separate shower, soaking tub, and double sinks. The bright walk-out finished lower level features a great recreation room with a 3rd fireplace, wet bar, aggregate patio with hot tub ready-electrical hookup, and impressive oversized unfinished area complete with massive metal storage shelving and a gift wrapping station. Guests will love the private 4th bedroom, newer luxury vinyl plank flooring (2024), and newly updated spa-inspired full and half baths (2026). Upgrades to the home include: a new roof and flashing, whole-house Pella casement windows and skylights, custom cedar trim, chimney copper flashing and tuckpointing, and oversized guttering/downspouts (all in 2022), as well as newer A/C units inside and outside, electrical panel, and water heater. Conveniently located near Highway 40/64 and 141 with easy access to dining, shopping, highly acclaimed Blue Ribbon Mason Ridge Elementary School, and Parkway West Middle and High Schools.
Property Features
Property Type: Residential - Single Family
Basement: Yes
Basement: 9 ft + Pour, Bath/Stubbed, Partially Finished, Sleeping Area, Storage Space, Walk-Out Access
Cooling: Attic Fan, Ceiling Fan(s), Central Air, Electric, Humi
Garage: 2 car attached
Heating: Forced Air, Gas, Zoned
Home Style: Traditional
Lot Size: 15,246.00 Acres
Roof Type: Architectural Shingle
Taxes: $6,707
Year Built: 1984
Amenities
Bar
Beamed Ceilings
Bookcases
Breakfast Room
Built-in Features
Cathedral Ceiling(s)
Ceiling Fan(s)
Chandelier
Double Vanity
Entrance Foyer
Granite Counters
High Ceilings
High Speed Internet
In-Law Floorplan
Kitchen Island
Lever Faucets
Open Floorplan
Pantry
Recessed Lighting
Separate Dining
Separate Shower
Soaking Tub
Storage
Vaulted Ceiling(s)
Walk-In Closet(s)
Wet Bar
Workshop/Hobby Area
Feature Descriptions
Appliances: Stainless Steel Appliance(s), Electric Cooktop, Dishwasher, Freezer, Ice Maker, Microwave, Double Oven, Free-Standing Refrigerator, Vented Exhaust Fan, Wall Oven, Water Heater, Gas Water Heater, Wine Cooler
Association Amenities: Association Management, Basketball Court, Clubhouse, Common Ground, Gated, Lake, Pickleball Court(s), Pool, Security, Tennis Court(s), Trail(s)
Exterior: Blown-In Insulation, Brick, Cedar, Vinyl Siding
Fireplace: Basement, Bedroom, Double Sided, Glass Doors, Great Room, Wood Burning
HOA Fee: $465/ Monthly
Lot: Other
Lot Dimensions: 90x171
Parcel#: 19Q-11-0253
Parking: Driveway, Garage, Garage Door Opener, Garage Faces Side, Oversized, Workshop in Garage
Sewer: Public Sewer
SQFT. Above Grade: 3436
SQFT. Below Grade: 1278
Utilities: Cable Connected, Electricity Connected, Natural Gas Connected, Phone Available, Sewer Connected, Underground Utilities, Water Available
Water: Public
Window: Aluminum Frames, Blinds, Double Pane Windows, Garden Window(s), Insulated Windows, Screens, Skylight(s)
Room Sizes
Primary Bathroom: 22x15
Primary Bedroom: 33x14
Bedroom 2: 11x13
Bedroom 3: 12x13
Bedroom 4: 11x15
Bathroom 2: 9x10
Bathroom 3: x7
Dining Room: 15x14
Bathroom 5: 5x6
Living Room: 15x23
Dining Room: 15x14
Family Room: 14x15
Breakfast Room: x11
Laundry: 7x6
Kitchen: 14x10
Recreation Room: 25x27
Utility Room: 29x32
Local Schools
High School: Parkway West High
Middle School: West Middle
Elementary School: Mason Ridge Elem.
School District: Parkway C-2
Listed By / Shown By
Listed By
Agency Name: Coldwell Banker Realty - Gundaker
Shown By
Agent Name: Ed Kidd
Agent Phone: 314.371.6810
Agency Title: RedKey Realty Leaders

Estimate Your Payment
Estimated Payment
$ 5,271.30 per month $4,472.92 Principal & Interest $558.92 Property Tax $239.46 Homeowner's InsuranceChange Payment Information



Member Participants (and their affiliated licensees, if applicable) shall indicate on their websites that IDX information is provided exclusively for consumers’ personal non-commercial use, that it may not be used for any purpose other than to identify prospective properties consumers may be interested in purchasing, that the data is deemed reliable but is not guaranteed by MLS GRID, and that the use of the MLS GRID Data may be subject to an end user license agreement prescribed by the Member Participant’s applicable MLS if any and as amended from time to time. MLS GRID may, at its discretion, require use of other disclaimers as necessary to protect Member Participant, and/or their MLS from liability.
Based on information submitted to the MLS GRID. All data is obtained from various sources and may not have been verified by broker or MLS GRID. Supplied Open House Information is subject to change without notice. All information should be independently reviewed and verified for accuracy. Properties may or may not be listed by the office/agent presenting the information.
Privacy Policy / DMCA Notice / ADA Accessibility


This site is hosted, designed and copyright
© 1994 - 2026 by
Delta Media Group, Inc. -- Patent Pending --
14277 Cedar Springs Drive | MLS# 26066162
This single family home located at 14277 Cedar Springs Drive , Chesterfield, MO 63017 is currently listed for sale with an asking price of $821,000. This property was built in 1984 and has 4 bedrooms and 3 full and 2 partial baths with 4714 sq. ft. Cedar Springs Drive is located in the Cedar Springs subdivision within the Parkway C-2 school district. Search Cedar Springs real estate on edkidd.redkeystlouis.com today.