

BEDS4
BATHS3 full 1 partial
MLS#26021649
STATUSActive
PROPERTY TYPEResidential - Single Family
SUBDIVISIONBrittany Cove
SCHOOLFrancis Howell R-III
Property Description
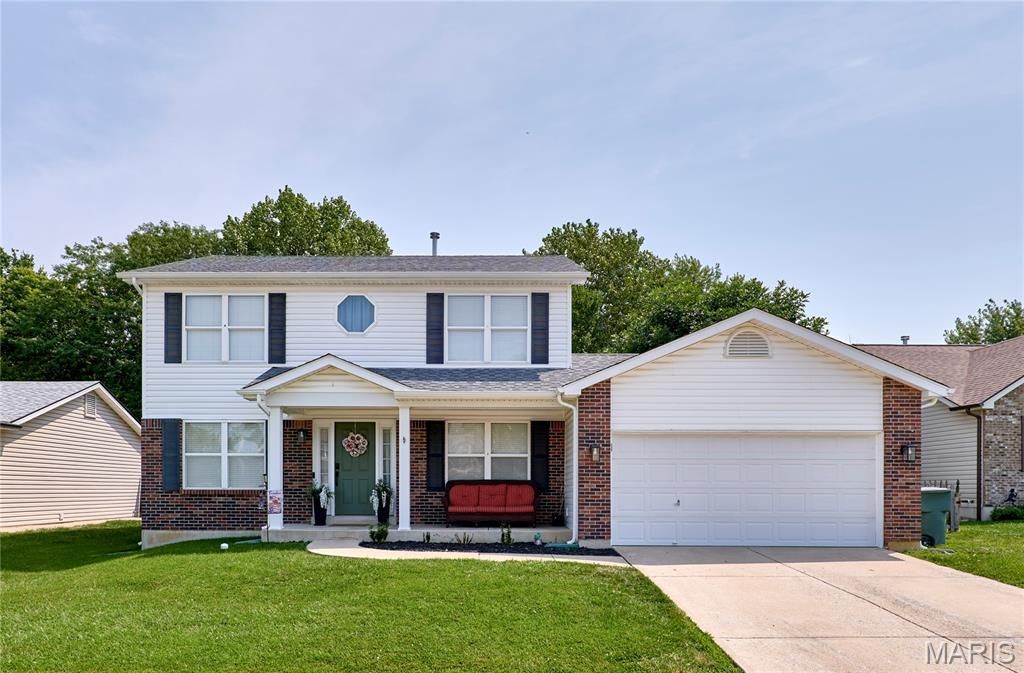
Welcome to this spacious and updated 2-story in a great Cottleville location! Brick accents and a covered front porch add curb appeal and lead you inside. The foyer opens to the dining room on the right and living room on the left, both featuring stylish lighting and luxury vinyl plank flooring that continues throughout the main level. The open layout of the main space is perfect for hosting gatherings or everyday family living, with the family room flowing seamlessly into the breakfast room and kitchen. You'll love the cozy woodburning fireplace with brick surround, bay window, coffee bar area with a butcher-block counter, and the updated kitchen with open shelving, 42 cabinets w/crown molding, granite countertops, stainless steel appliances, and a timeless subway-tile backsplash. An updated half bath and convenient laundry room round out the main floor. Upstairs, the primary suite features a walk-in closet and bathroom with a dual-sink vanity and modern black fixtures. Three more bedrooms and another full bathroom complete the space. The finished basement adds a rec room with a kitchenette, bar area, and full bathroom. Enjoy summer in the backyard, with two patios and a fire pit, backing to woods. Conveniently located moments from Francis Howell Central schools, all of the restaurants and shops on Mid Rivers Mall and in charming Old Town Cottleville, with quick access to highways and extensive walking and bike paths along the Dardenne Greenway, this home is one you won't want to miss!
Property Features
Property Type: Residential - Single Family
Basement: Yes
Basement: Bathroom, Egress Window, Partially Finished, Full, Sump Pump
Cooling: Central Air, Electric
Garage: 2 car attached
Heating: Forced Air, Natural Gas
Home Style: Traditional
Lot Size: 0.19 Acres
Taxes: $4,066
Year Built: 2004
Amenities
Center Hall Floorplan
Double Vanity
Eat-in Kitchen
Entrance Foyer
Pantry
Separate Dining
Shower
Walk-In Closet(s)
Feature Descriptions
Appliances: Dishwasher, Disposal, Microwave, Electric Oven, Electric Range, Refrigerator
Days on Site: 7
Exterior: Brick Veneer, Vinyl Siding
Fireplace: Family Room, Masonry, Wood Burning
Lot: Level
Lot Dimensions: 69x125
Parcel#: 3-0113-9713-00-0002.0000000
Parking: Attached
Sewer: Public Sewer
SQFT. Above Grade: 1914
Water: Public
Local Schools
High School: Francis Howell Central High
Middle School: Saeger Middle
Elementary School: Warren Elem.
School District: Francis Howell R-III
Listed By / Shown By
Listed By
Agency Name: Keller Williams Realty St. Louis
Shown By
Agent Name: Ed Kidd
Agent Phone: 314.371.6810
Agency Title: RedKey Realty Leaders

Estimate Your Payment
Estimated Payment
$ 2,720.85 per month $2,260.98 Principal & Interest $338.83 Property Tax $121.04 Homeowner's InsuranceChange Payment Information



Member Participants (and their affiliated licensees, if applicable) shall indicate on their websites that IDX information is provided exclusively for consumers’ personal non-commercial use, that it may not be used for any purpose other than to identify prospective properties consumers may be interested in purchasing, that the data is deemed reliable but is not guaranteed by MLS GRID, and that the use of the MLS GRID Data may be subject to an end user license agreement prescribed by the Member Participant’s applicable MLS if any and as amended from time to time. MLS GRID may, at its discretion, require use of other disclaimers as necessary to protect Member Participant, and/or their MLS from liability.
Based on information submitted to the MLS GRID. All data is obtained from various sources and may not have been verified by broker or MLS GRID. Supplied Open House Information is subject to change without notice. All information should be independently reviewed and verified for accuracy. Properties may or may not be listed by the office/agent presenting the information.
Privacy Policy / DMCA Notice / ADA Accessibility


This site is hosted, designed and copyright
© 1994 - 2026 by
Delta Media Group, Inc. -- Patent Pending --
1420 Brittany Cove | MLS# 26021649
This single family home located at 1420 Brittany Cove , Saint Charles, MO 63304 is currently listed for sale with an asking price of $415,000. This property was built in 2004 and has 4 bedrooms and 3 full and 1 partial baths. Brittany Cove is located in the Brittany Cove subdivision within the Francis Howell R-III school district. Search Brittany Cove real estate on edkidd.redkeystlouis.com today.