

BEDS4
BATHS3 full
SQUARE FEET3,495
MLS#26046942
STATUSActive
PROPERTY TYPEResidential - Single Family
SUBDIVISIONWedgewood Lane
SCHOOLLadue
Property Description
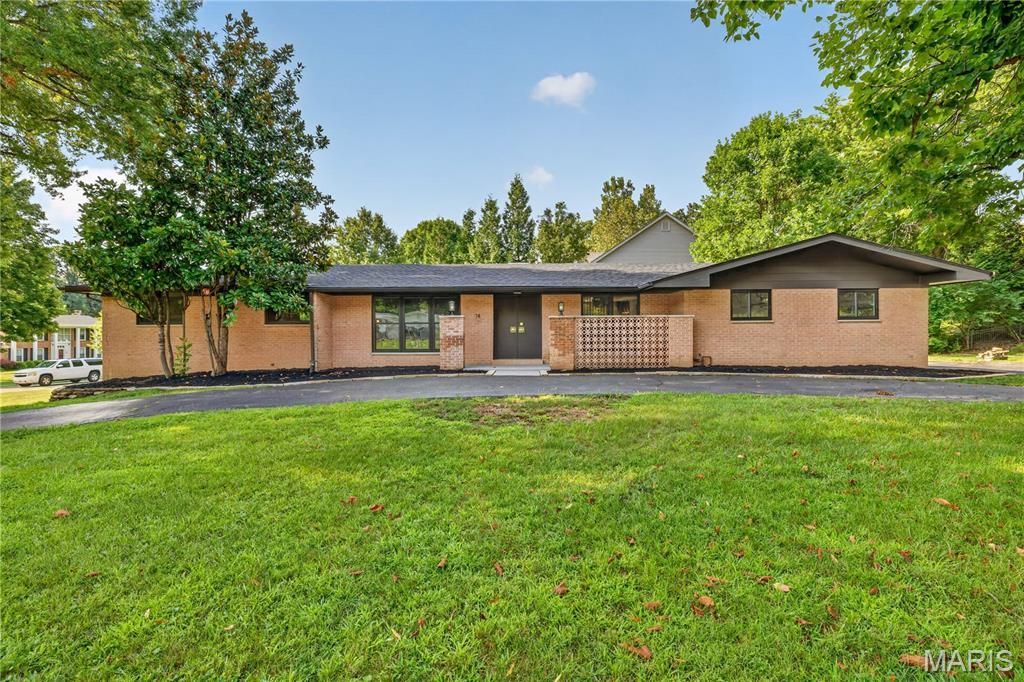
Welcome to 14 Wedgewood Lane, a beautifully renovated mid-century modern home in the heart of Creve Coeur. With original architecture, restored MCM details, thoughtful modern updates and beautifully designed interiors, this move-in-ready home offers the character buyers want with the functionality they need. From the original front breeze block wall and restored front door to the custom kitchen and reimagined primary suite, this is a renovation that respects the home rather than trying to turn it into something it was never meant to be.Inside, the original parquet flooring has been carefully restored and paired with new real wood flooring throughout the rest of the main level. Original mid-century features, including the star lights, were preserved and restored, while new lighting throughout the home brings everything up to date. The main floor has been redesigned for everyday living with the addition of main a laundry room and an expanded hall bathroom. The primary suite was completely re-designed to include a large walk-in closet and expansive primary bathroom. Now, let's talk about the kitchen... the beautiful, peaceful, organic, updated, light filled kitchen. The new cabinetry was specifically chosen to complement the look and feel of the original MCM cabinetry. The Taj Mahal stone countertops, a custom stucco vent hood and organic-shaped details give the space the feeling of warmth, character and MCM vibes. While the large 36-inch range, eat-in breakfast area and oversized peninsula make the kitchen as functional as it is beautiful.The lower level adds an incredible amount of flexibility with a large fourth bedroom, dedicated home office, restored full bathroom and restored wet bar with a seriously fun, Mad Men-inspired design. It is an ideal setup for guests, extended living, home gym, entertaining or buyers who work from home and need a dedicated office. New LVP flooring throughout the basement keeps the space comfortable and easy to maintain, while the restored bar and original details bring back some of the home's mid-century personality.Throughout the home, the renovation focuses on the details. The dining room features a custom slat wall inspired by an original 1950s slat wall salvaged from a home in Belleville. The exterior has been painted, the original front door and hardware restored, the garage door replaced and the landscaping cleaned up and refreshed. New windows, a new roof, new A/C and updated electrical bring important systems up to today's standards, while the front, side and back patios extend the living space outdoors.14 Wedgewood Lane is a rare combination of location, architecture and thoughtful renovation. For buyers looking for a true mid-century modern home with original character, a high-end kitchen, spacious primary suite, finished lower level, fourth bedroom, home office and extensive updates, this home delivers-without crossing the million-dollar mark.
Property Features
Property Type: Residential - Single Family
Basement: 8 ft + Pour, Bathroom, Exterior Entry, Partially Finished, Sleeping Area, Storage Space, Walk-Out Access
Basement: Yes
Cooling: Central Air
Garage: 2 car attached
Heating: Forced Air
Home Style: Contemporary, Modern, Ranch
Lot Size: 0.50 Acres
Roof Type: Architectural Shingle
Taxes: $5,466
Year Built: 1960
Amenities
Bar
Ceiling Fan(s)
Double Vanity
Eat-in Kitchen
Entrance Foyer
Open Floorplan
Pantry
Separate Dining
Stone Counters
Storage
Tub
Wet Bar
Feature Descriptions
Appliances: Stainless Steel Appliance(s), Cooktop, Dishwasher, Built-In Electric Oven, Double Oven, Range Hood, Refrigerator, Water Heater
Association Amenities: None
Days on Site: 7
Exterior: Brick, Concrete
Fireplace: Family Room, Gas Log
HOA Fee: $100/ Annually
Lot: Back Yard, Corner Lot, Front Yard, Some Trees
Lot Dimensions: 187x100x184x84
Parcel#: 17N-33-0254
Parking: Additional Parking, Asphalt, Circular Driveway, Garage
Sewer: Public Sewer
SQFT. Above Grade: 2075
SQFT. Below Grade: 1489
Utilities: Cable Available
Water: Public
Room Sizes
Kitchen: 21.4x11.3
Primary Bedroom: 12.1x14.7
Bedroom 2: 13x10.6
Bedroom 3: 13x10.8
Living Room: 13x15
Dining Room: 13x13
Laundry: 5x7
Bedroom 4: 14.5x11.4
Office: 12x8.6
Bathroom 2: 5x10
Bathroom 3: x6.5
Storage: 12.6x22
Local Schools
High School: Ladue Horton Watkins High
Middle School: Ladue Middle
Elementary School: Spoede Elem.
School District: Ladue
Listed By / Shown By
Listed By
Agency Name: Keller Williams Realty St. Louis
Shown By
Agent Name: Ed Kidd
Agent Phone: 314.371.6810
Agency Title: RedKey Realty Leaders

Estimate Your Payment
Estimated Payment
$ 6,051.81 per month $5,311.94 Principal & Interest $455.50 Property Tax $284.38 Homeowner's InsuranceChange Payment Information



Member Participants (and their affiliated licensees, if applicable) shall indicate on their websites that IDX information is provided exclusively for consumers’ personal non-commercial use, that it may not be used for any purpose other than to identify prospective properties consumers may be interested in purchasing, that the data is deemed reliable but is not guaranteed by MLS GRID, and that the use of the MLS GRID Data may be subject to an end user license agreement prescribed by the Member Participant’s applicable MLS if any and as amended from time to time. MLS GRID may, at its discretion, require use of other disclaimers as necessary to protect Member Participant, and/or their MLS from liability.
Based on information submitted to the MLS GRID. All data is obtained from various sources and may not have been verified by broker or MLS GRID. Supplied Open House Information is subject to change without notice. All information should be independently reviewed and verified for accuracy. Properties may or may not be listed by the office/agent presenting the information.
Privacy Policy / DMCA Notice / ADA Accessibility


This site is hosted, designed and copyright
© 1994 - 2026 by
Delta Media Group, Inc. -- Patent Pending --
14 Wedgewood Lane | MLS# 26046942
This single family home located at 14 Wedgewood Lane, Creve Coeur, MO 63141 is currently listed for sale with an asking price of $975,000. This property was built in 1960 and has 4 bedrooms and 3 full baths with 3495 sq. ft. Wedgewood Lane is located in the Wedgewood Lane subdivision within the Ladue school district. Search Wedgewood Lane real estate on edkidd.redkeystlouis.com today.